Large multi-wing home surrounded by evergreen forest, with a stone wall and landscaped lawn.
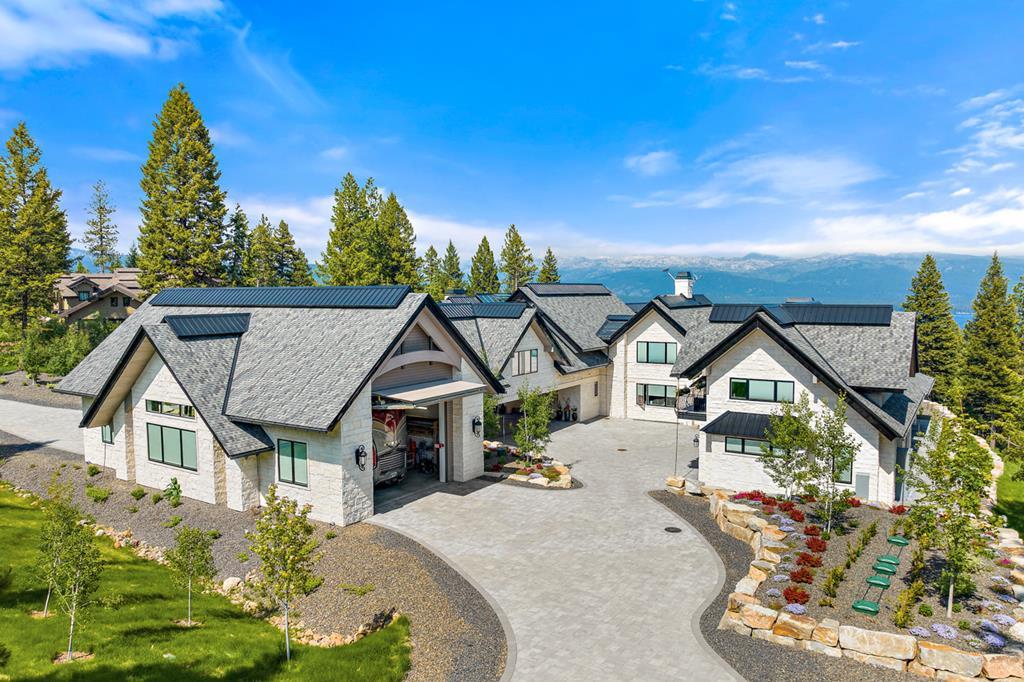
Stone-and-timber mountain home with multiple gabled roofs, circular drive, and mountain views.
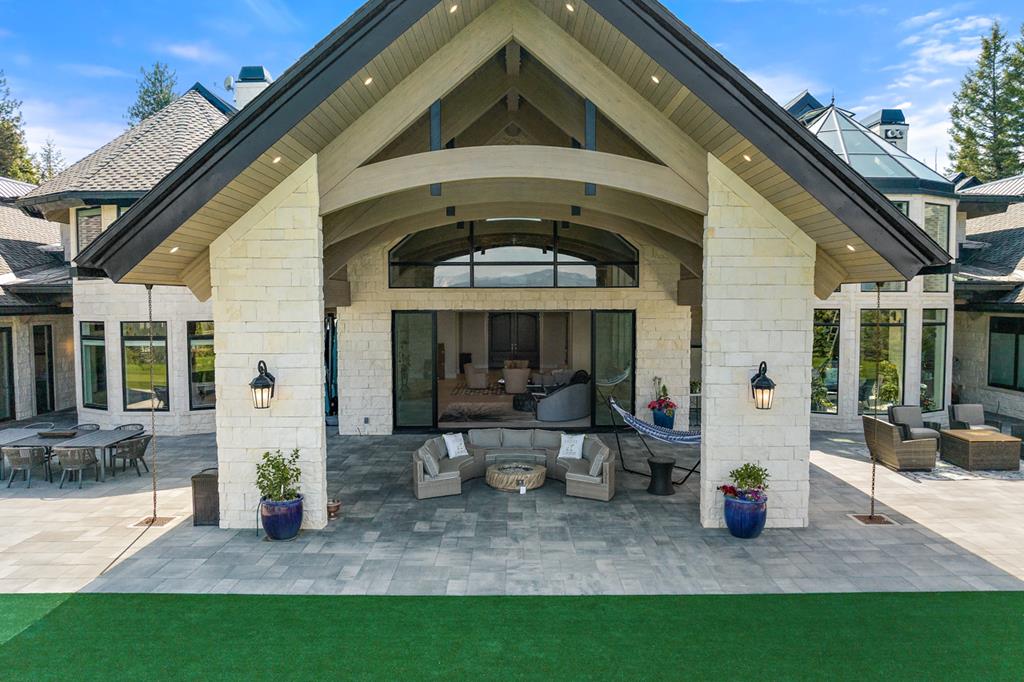
Stone home with a vaulted covered patio, lounge seating, and outdoor dining area.
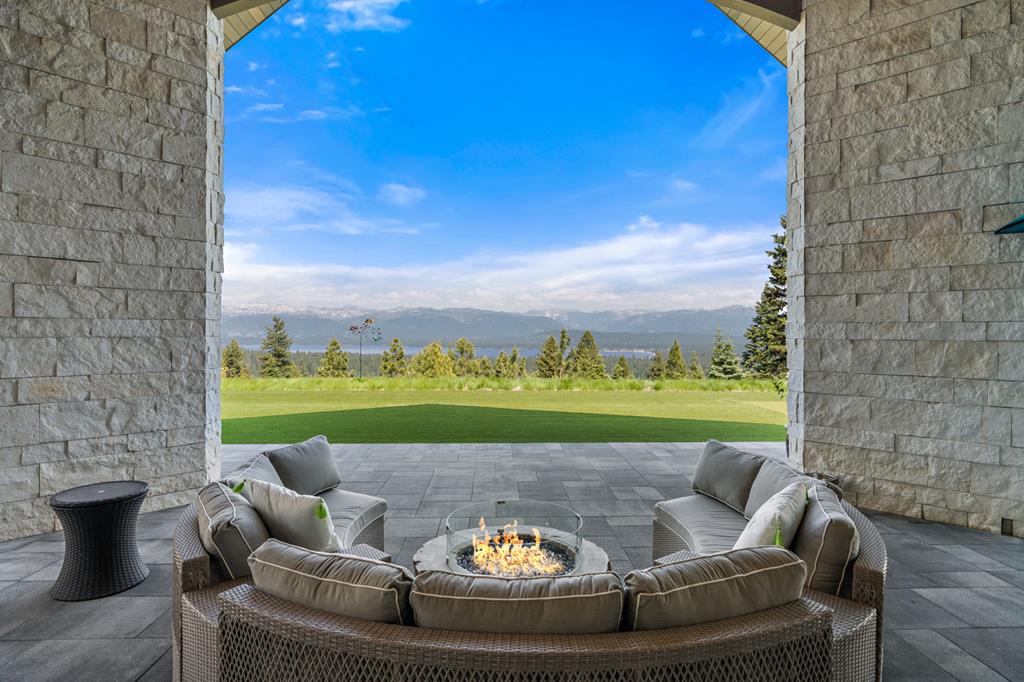
Covered stone patio with cushioned seating and fire pit overlooking a lake and distant mountains.
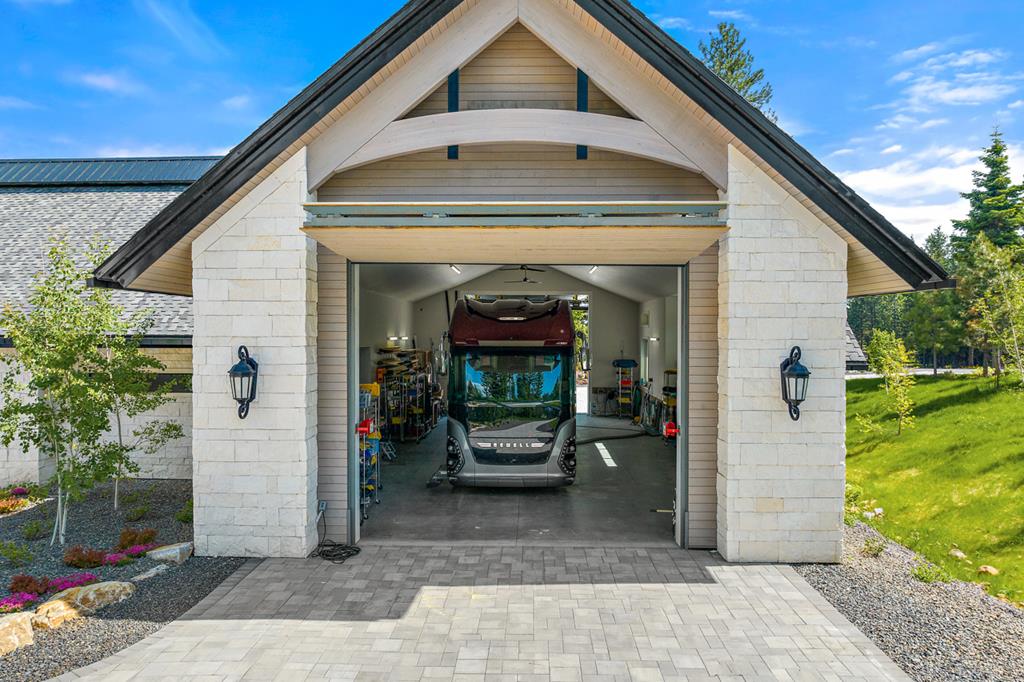
Stone house with a motorhome inside its open garage and a broad paved driveway.
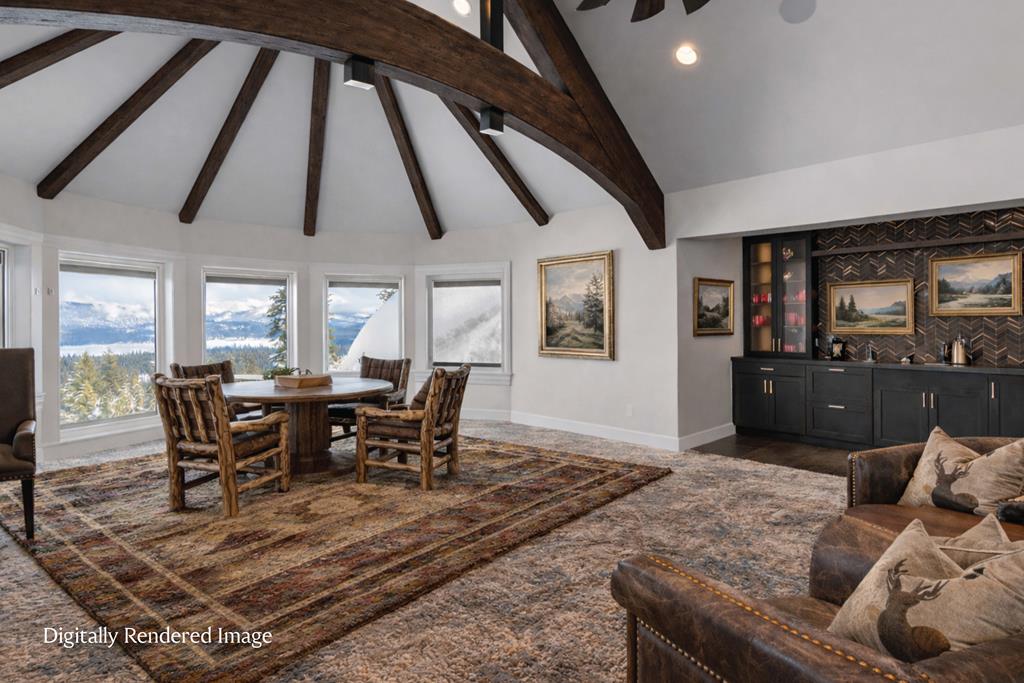
Dining and living area with exposed timber beams, built-in bar, and mountain views through large windows.
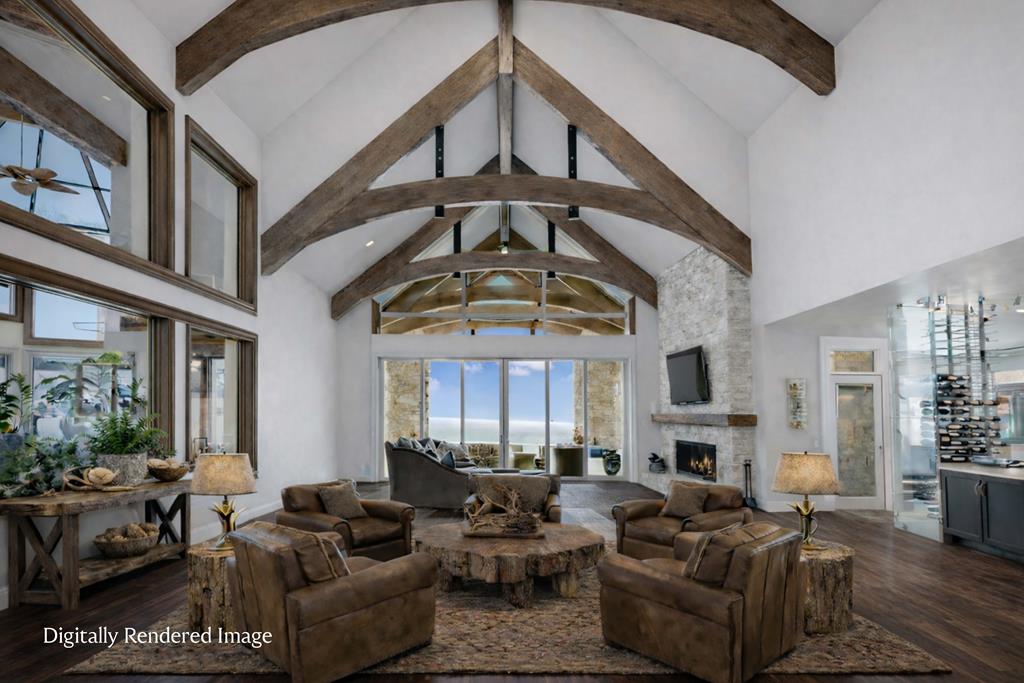
Furnished living room with vaulted timber ceiling, leather seating, stone fireplace, and distant water view.
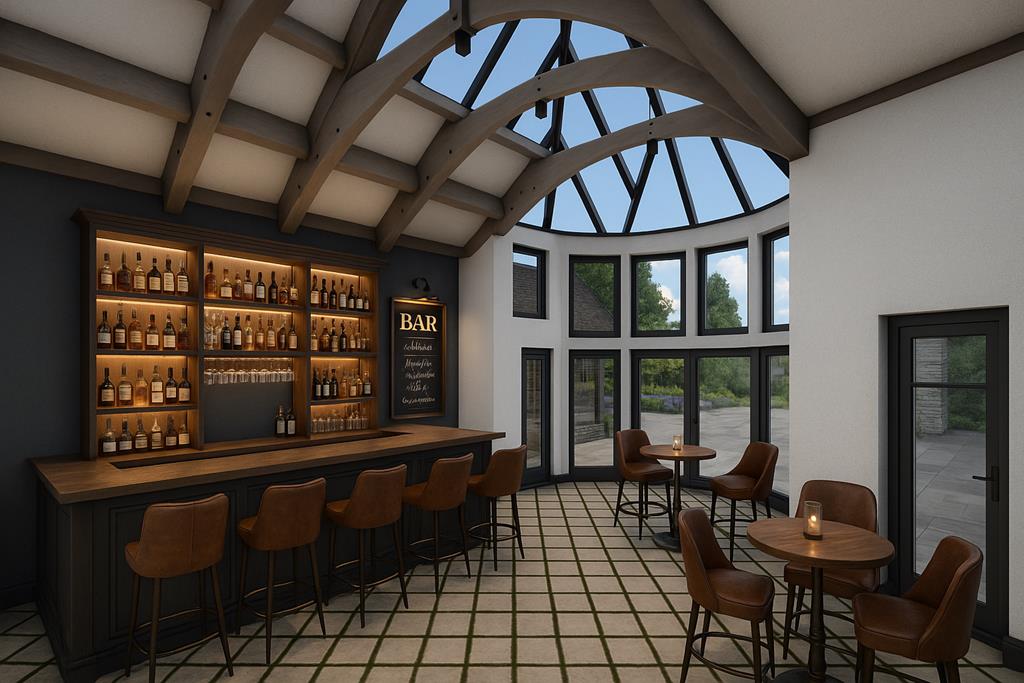
Bar lounge with a bottle-lined counter, brown stools, tall windows, and an arched timber ceiling.
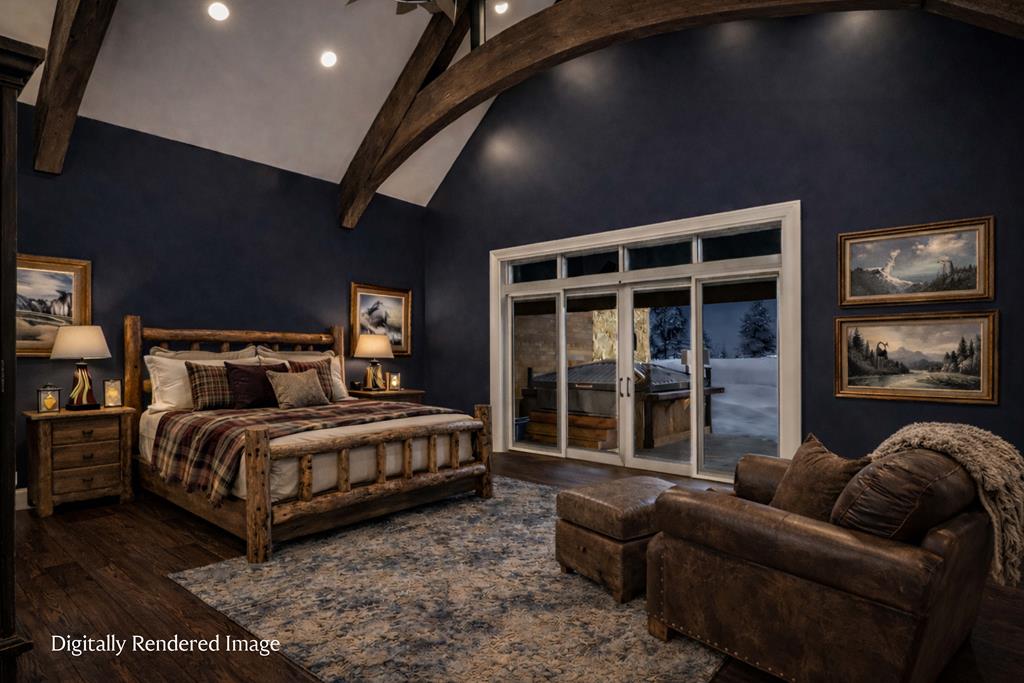
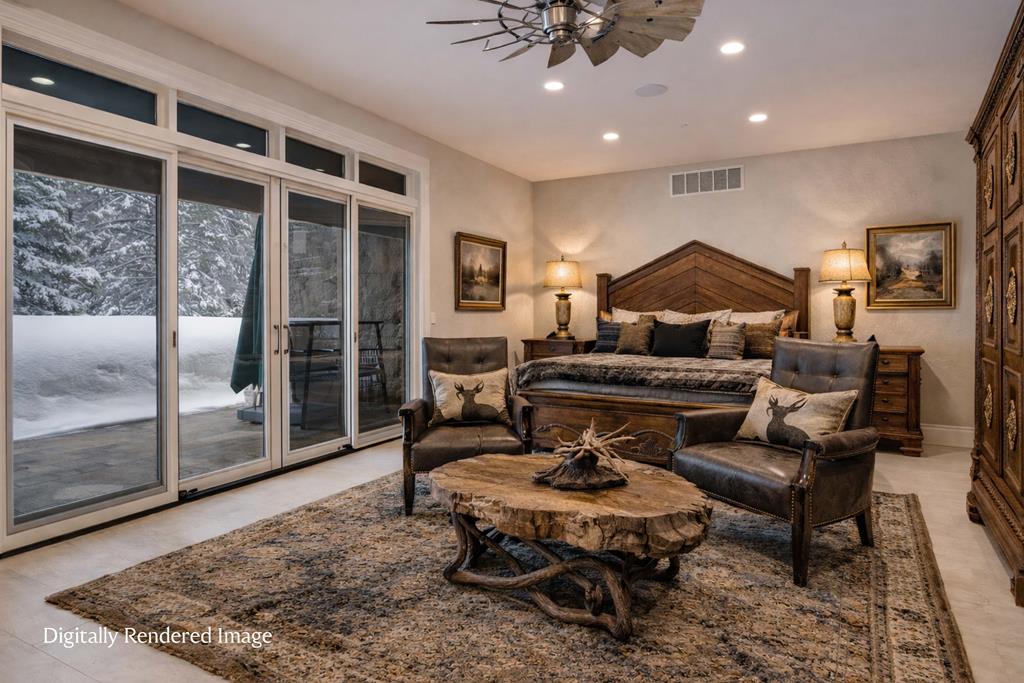
Bedroom suite with a rustic timber bed, vaulted beams, and sliding doors opening to a snowy patio.
Staged bedroom with a wood-framed bed and sliding glass doors overlooking snow.
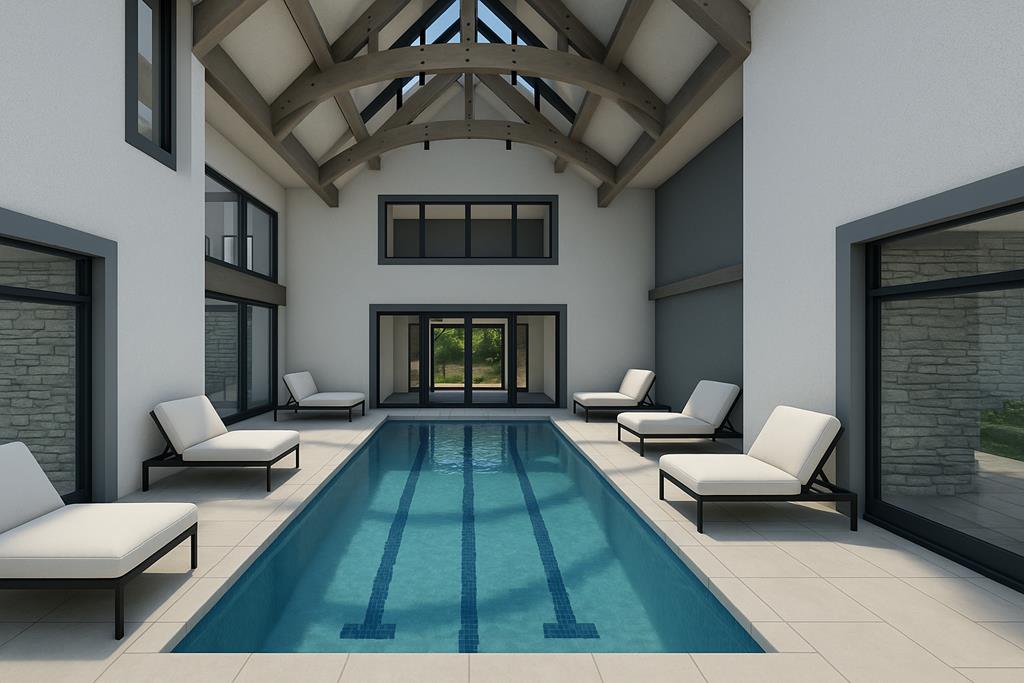
Indoor lap pool beneath a vaulted timber-beam ceiling, lined with white lounge chairs.
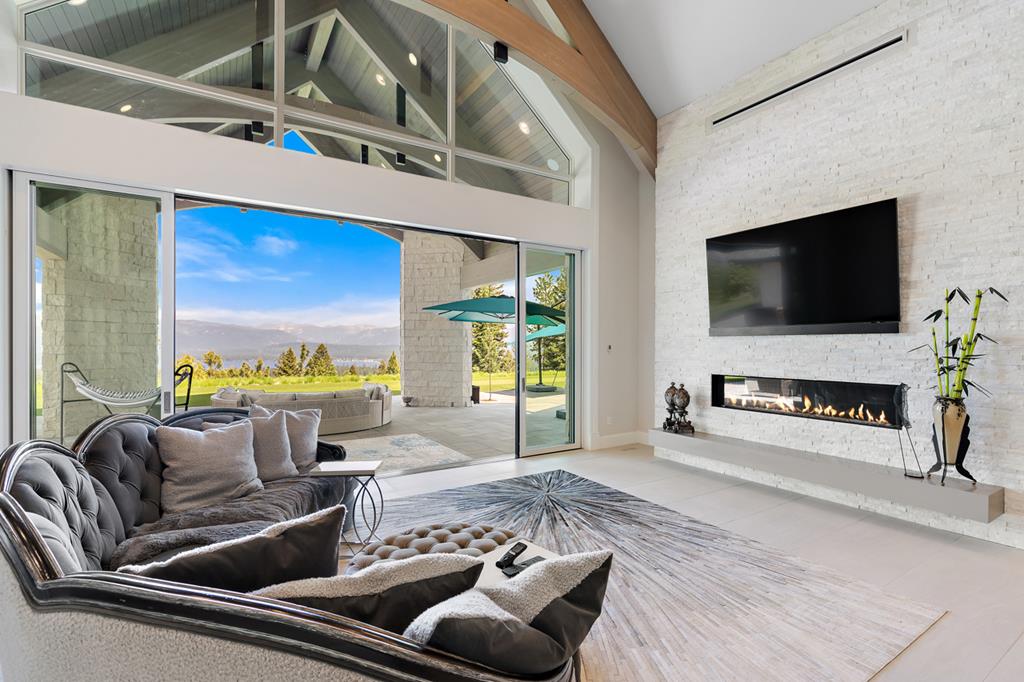
Vaulted living room with a white stone fireplace and wide doors opening to mountain and water views.
Vaulted living room with exposed beams, a stone fireplace, and a large chandelier.
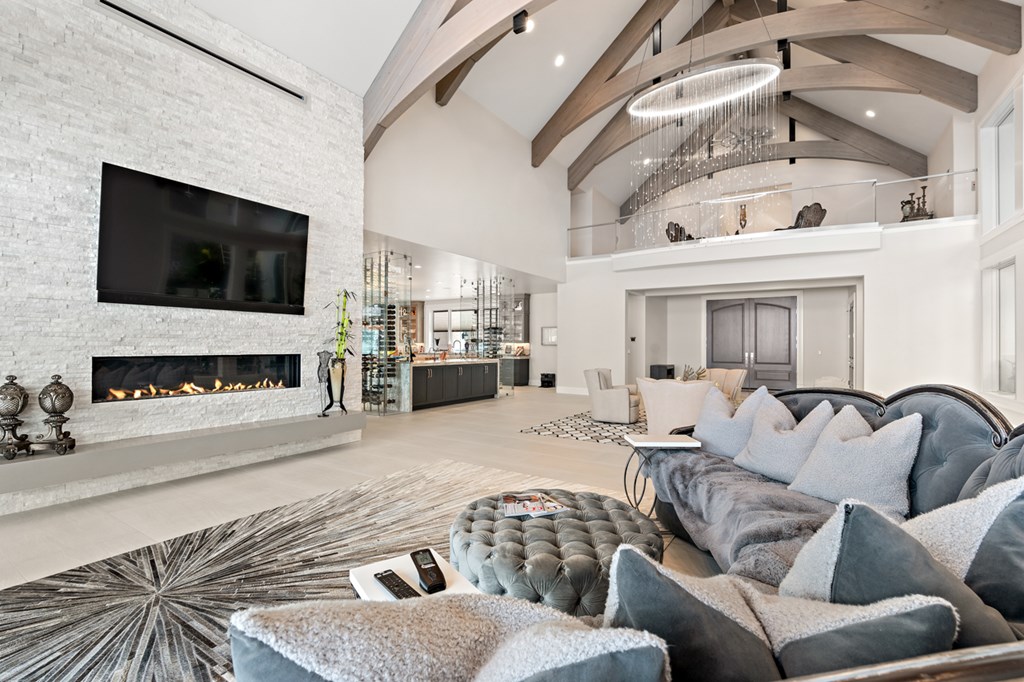
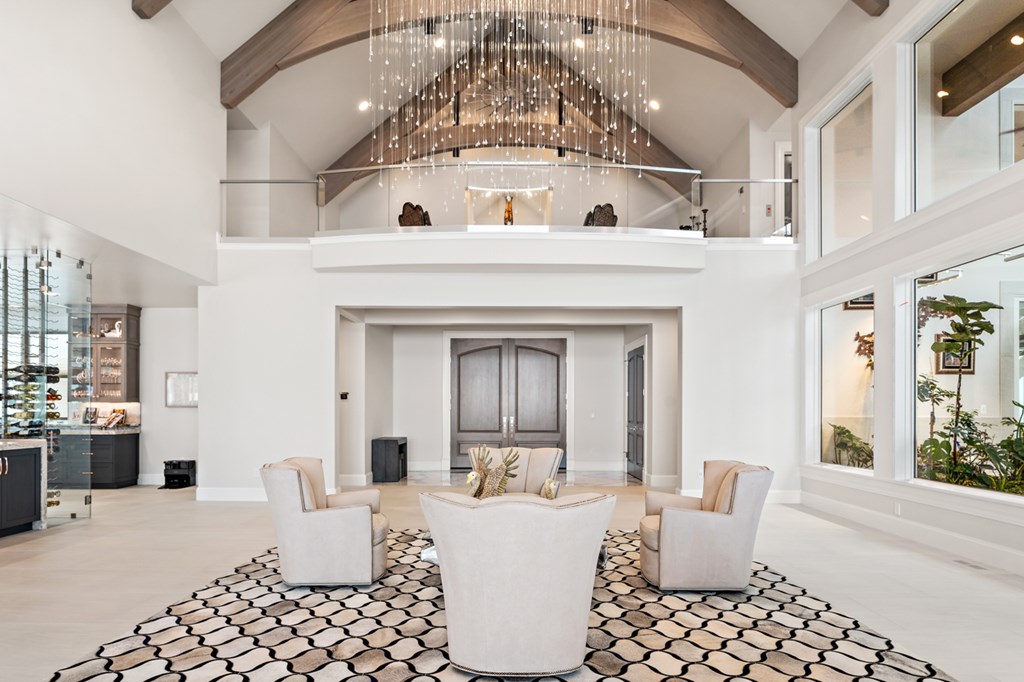
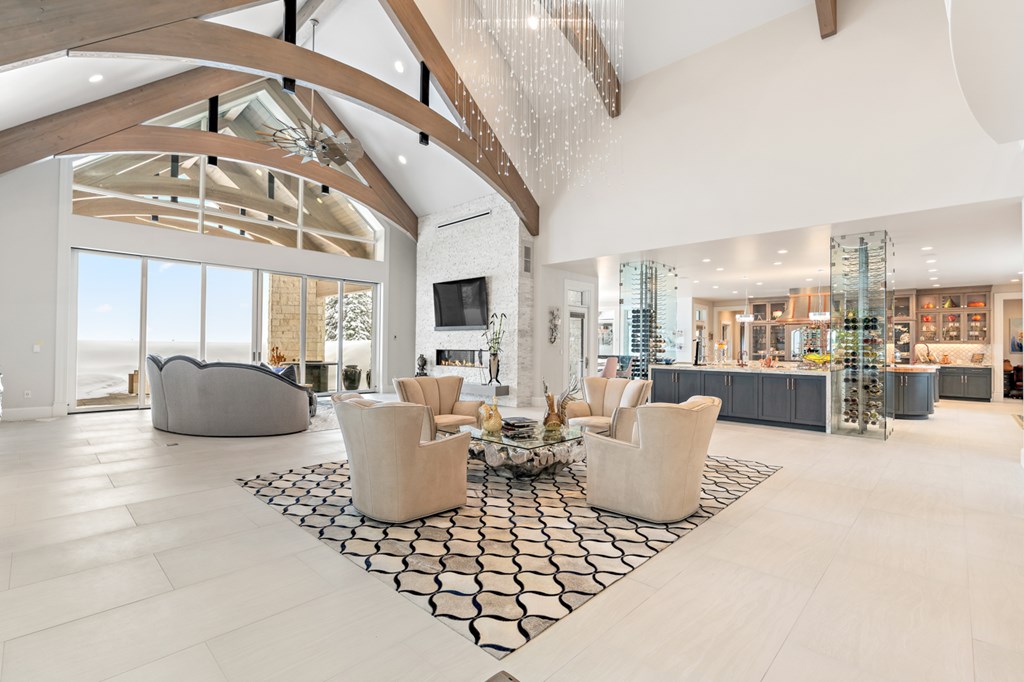
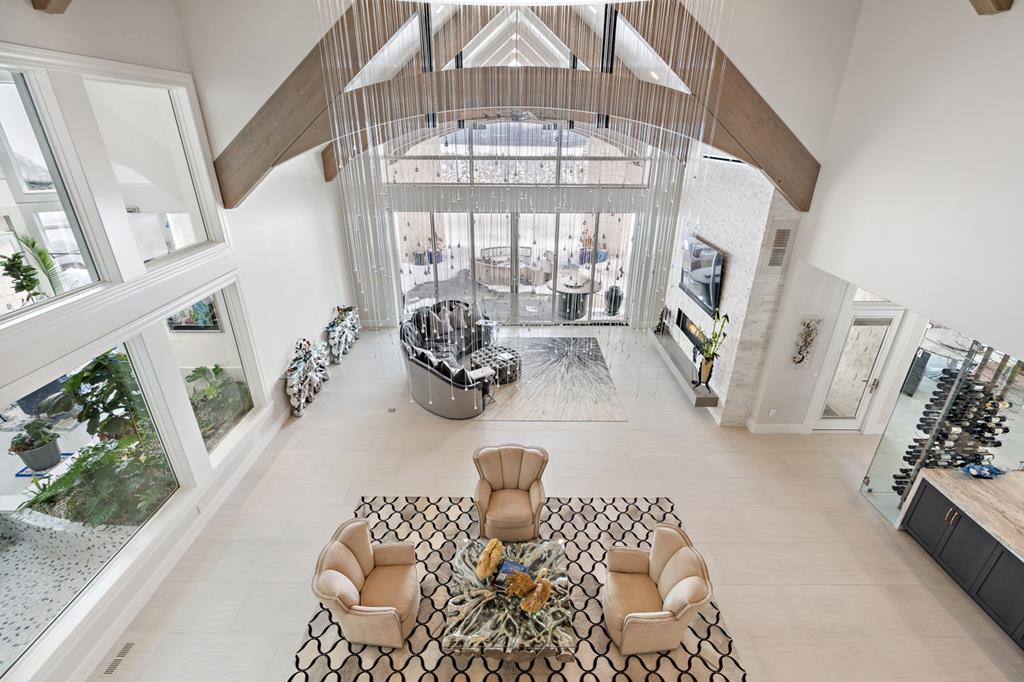
Vaulted living room with exposed timber beams, cascading chandelier, mezzanine, and a wine display.
Vaulted living room with exposed timber beams, a stone fireplace, and an open kitchen.
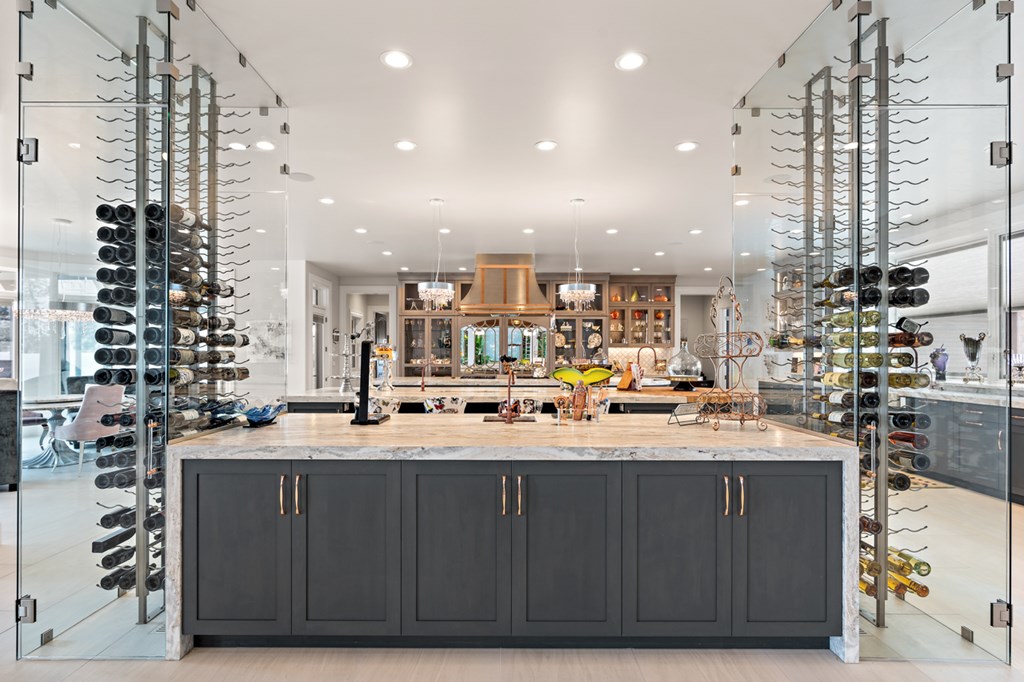
Kitchen with a large dark island and floor-to-ceiling glass wine displays.
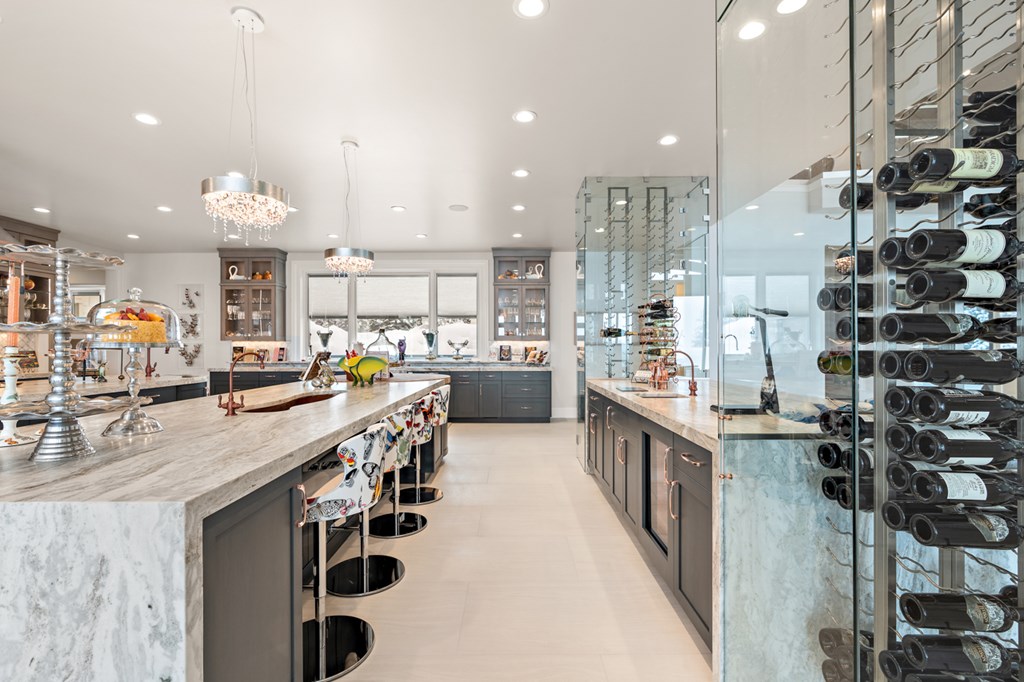
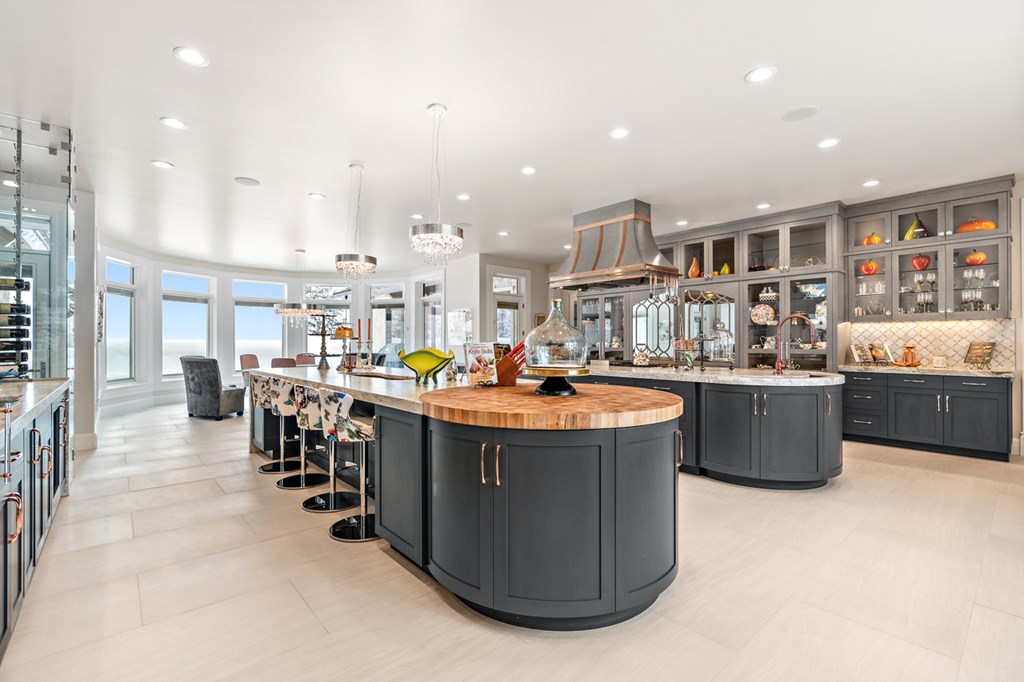
Luxury kitchen with a marble island, crystal chandeliers, and a glass-enclosed wine display.
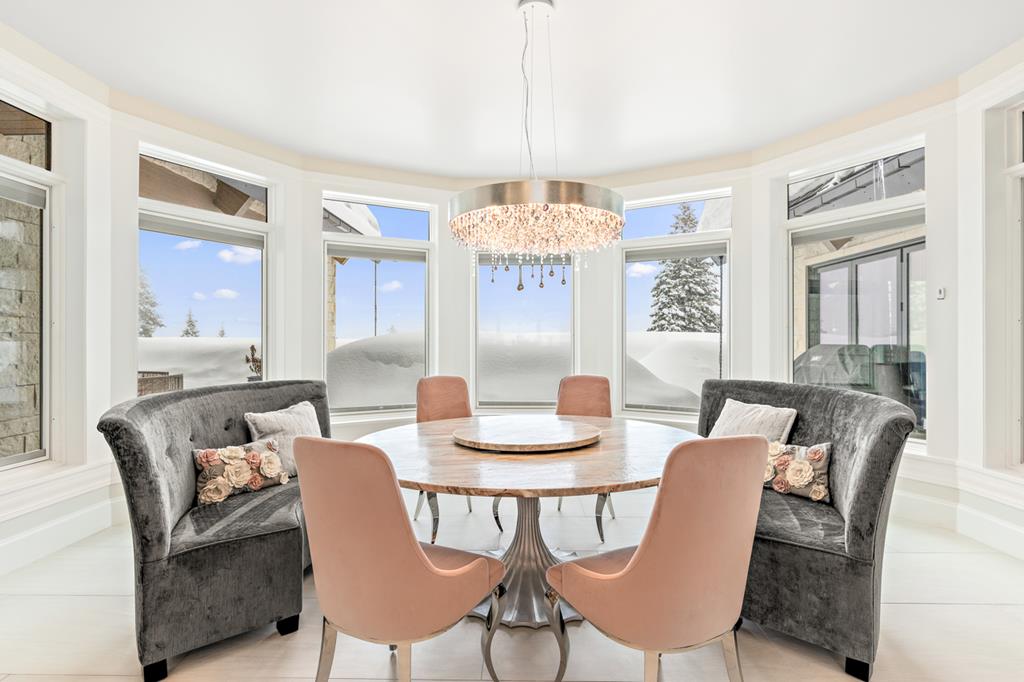
Dining room with a round table, crystal chandelier, and bay windows overlooking snow.
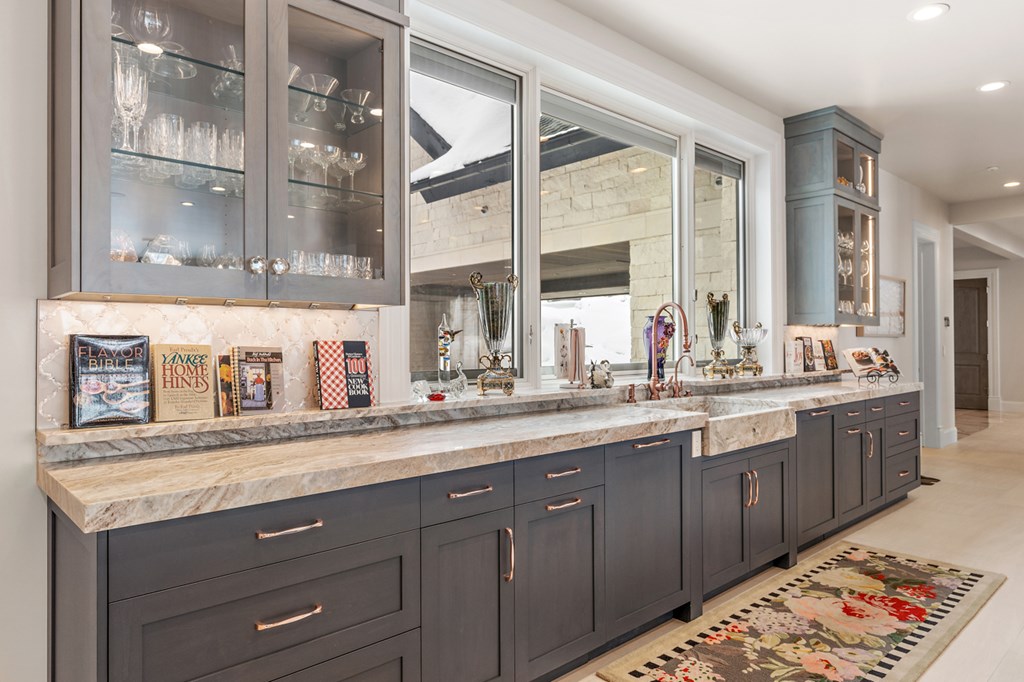
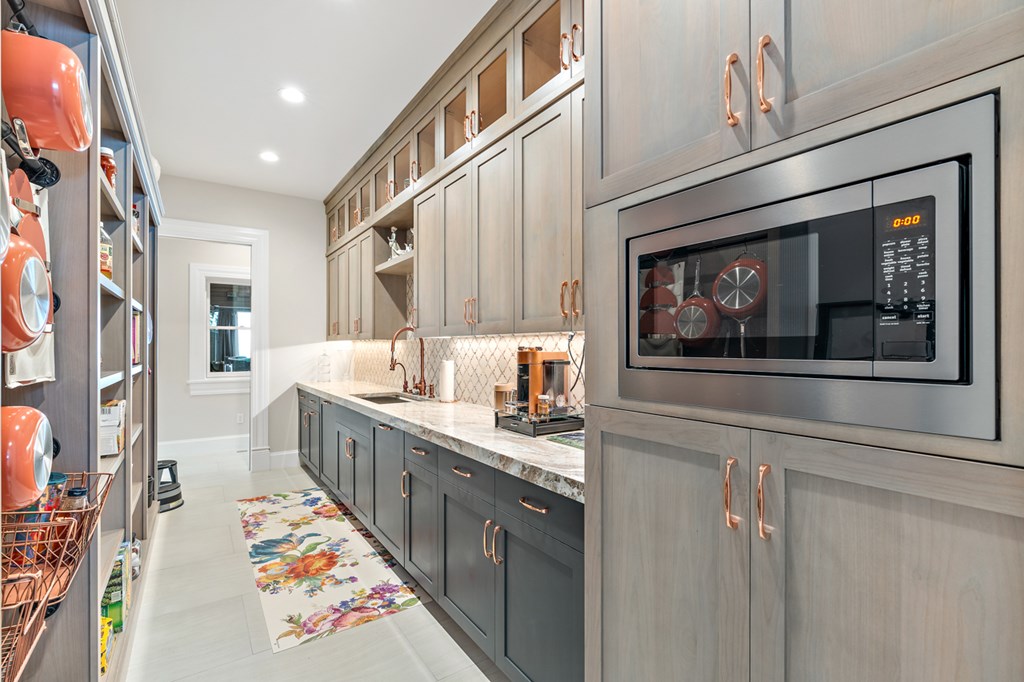
Kitchen with dark gray cabinetry, a veined stone counter, glass-front cabinets, and a floral runner.
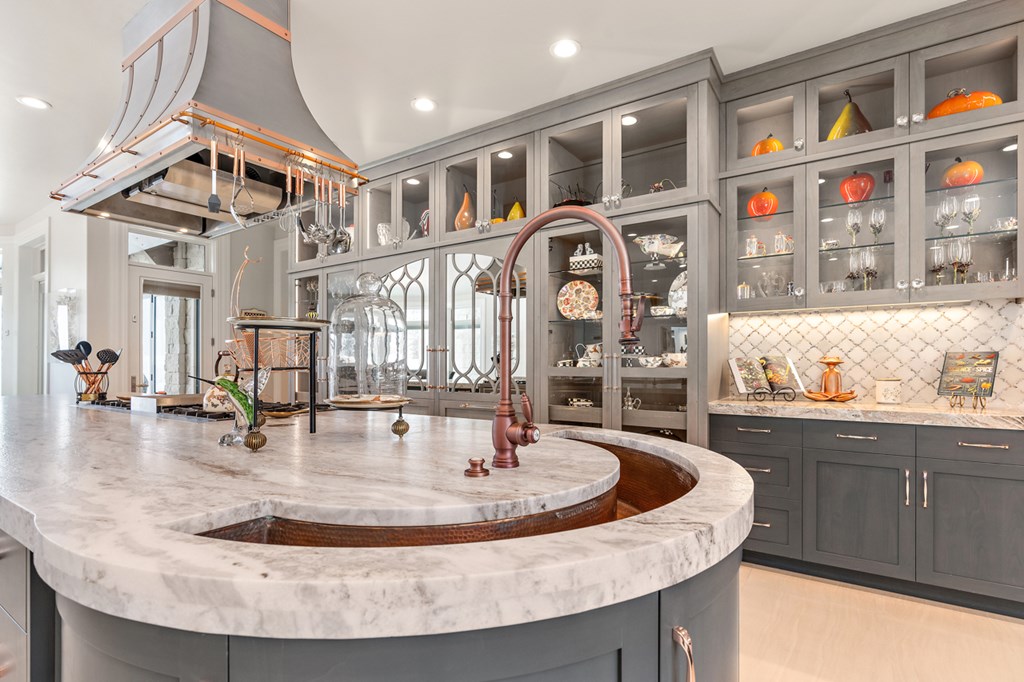
Kitchen with a curved marble island, copper-toned faucet, and gray glass-front cabinetry.
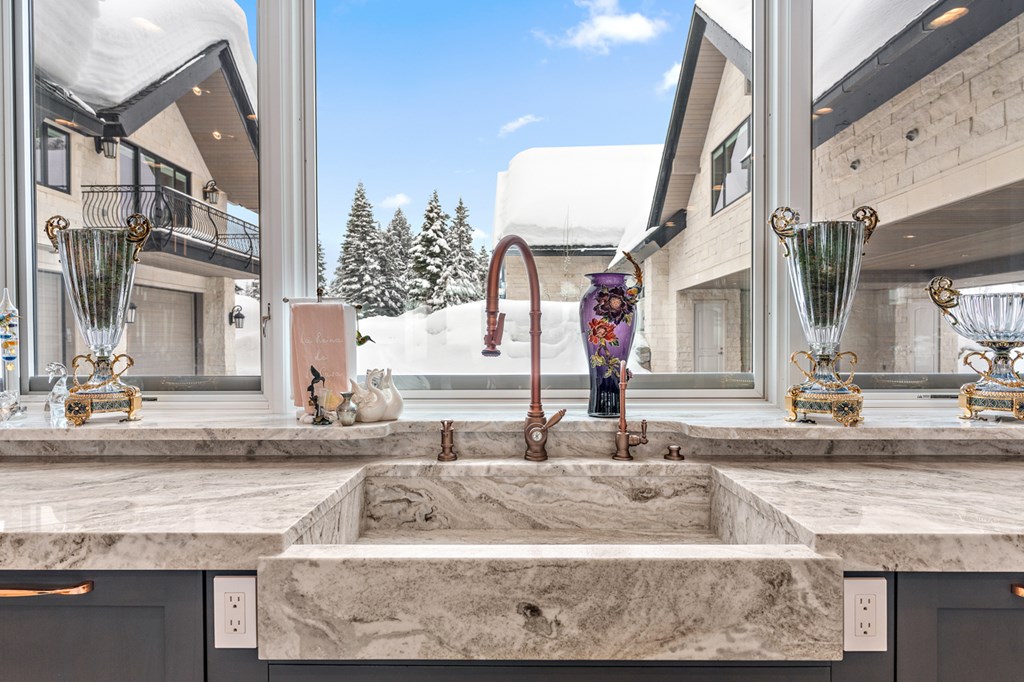
Marble kitchen sink with a copper faucet and snowy trees visible through the windows.
Spacious kitchen with a rounded wood-top island, dark cabinetry, and wide windows overlooking water.
Kitchen with gray cabinetry, marble-patterned counters, open shelving, and a colorful floral runner.
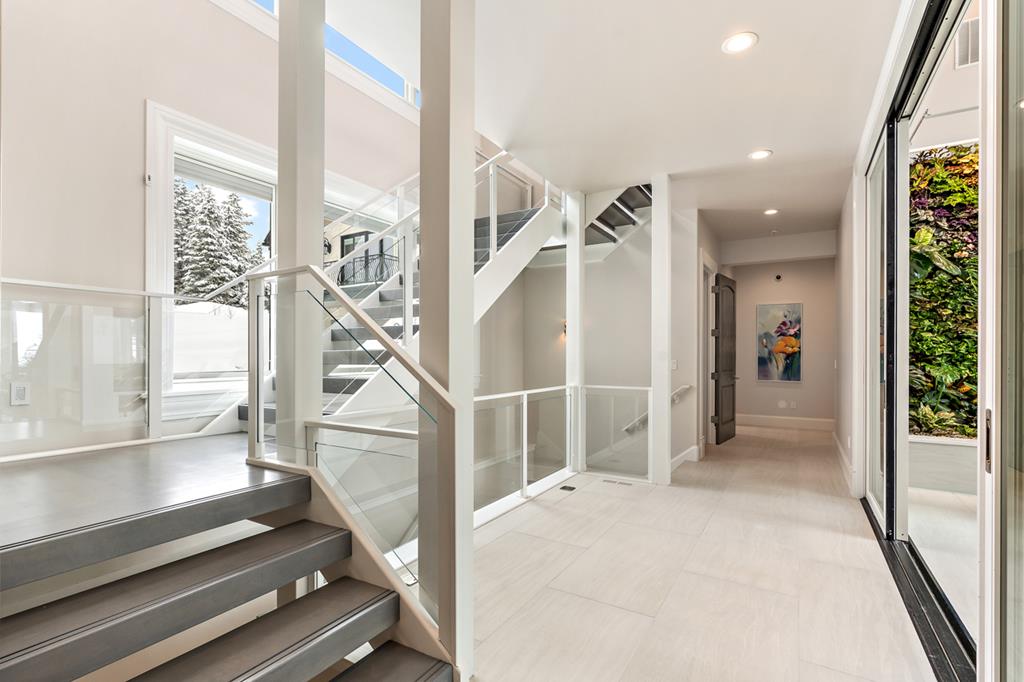
Modern entry hall with a glass-railed staircase, snowy trees outside, and a vertical garden beside sliding doors.
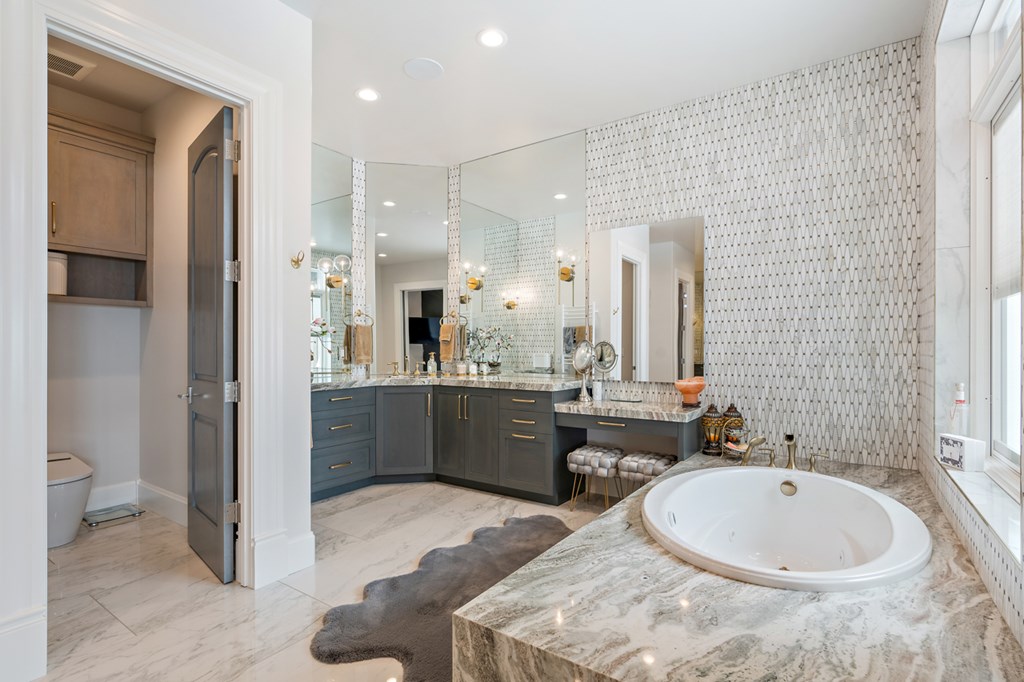
Luxury bathroom with an oval soaking tub, veined stone surround, gray vanity, and patterned tile wall.
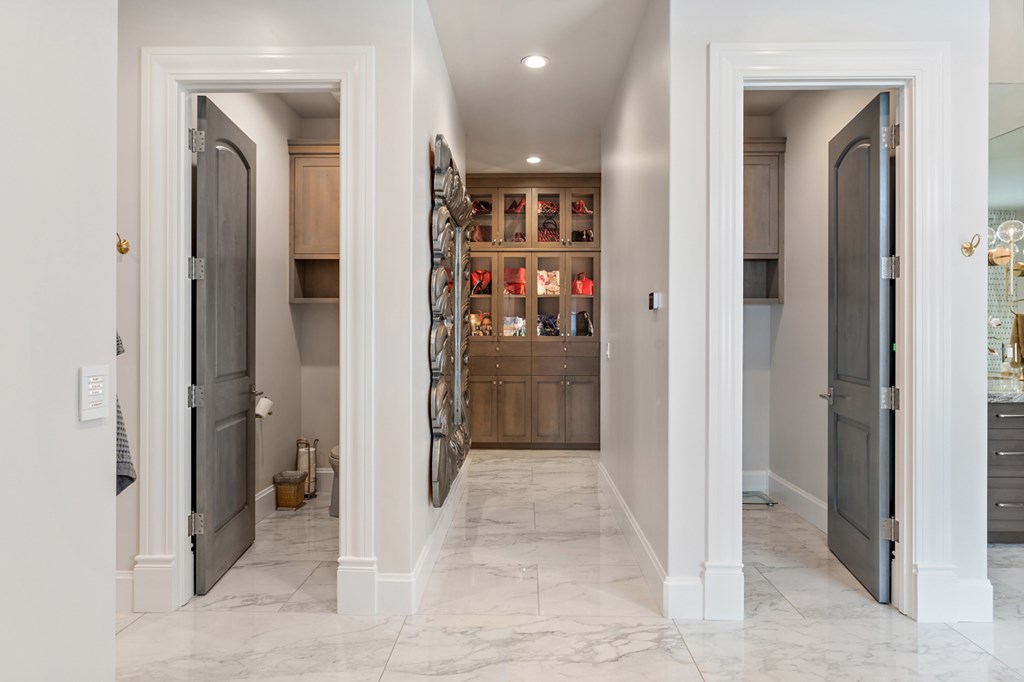
Hallway with marble floors, dark doors, and built-in display cabinetry.
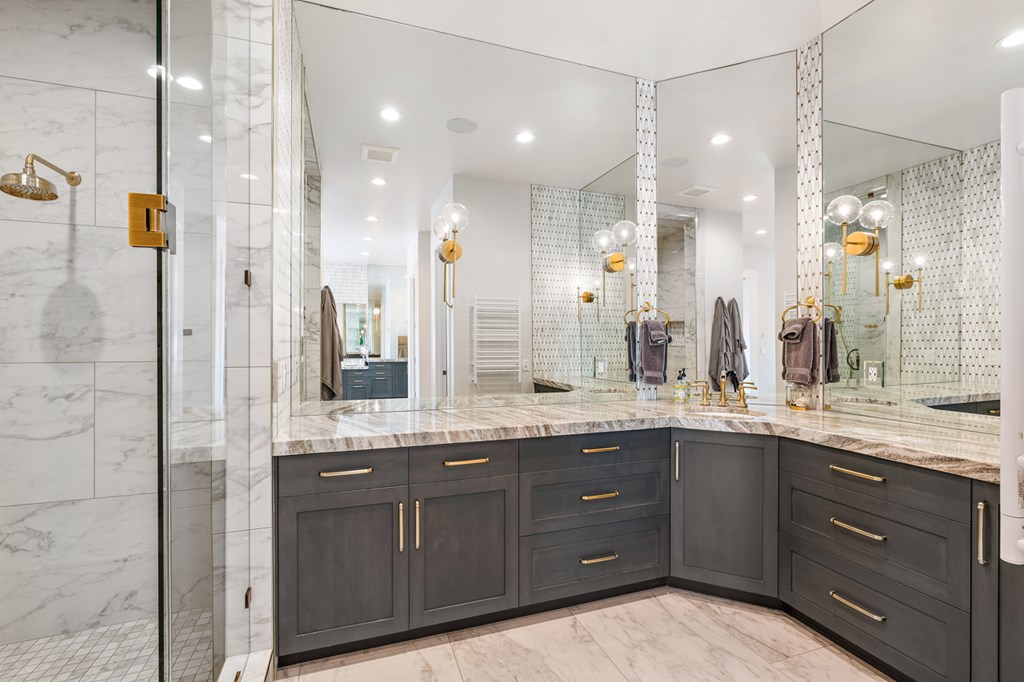
Bathroom with an L-shaped dark vanity, marble counters, mirrored walls, and a glass-enclosed shower.
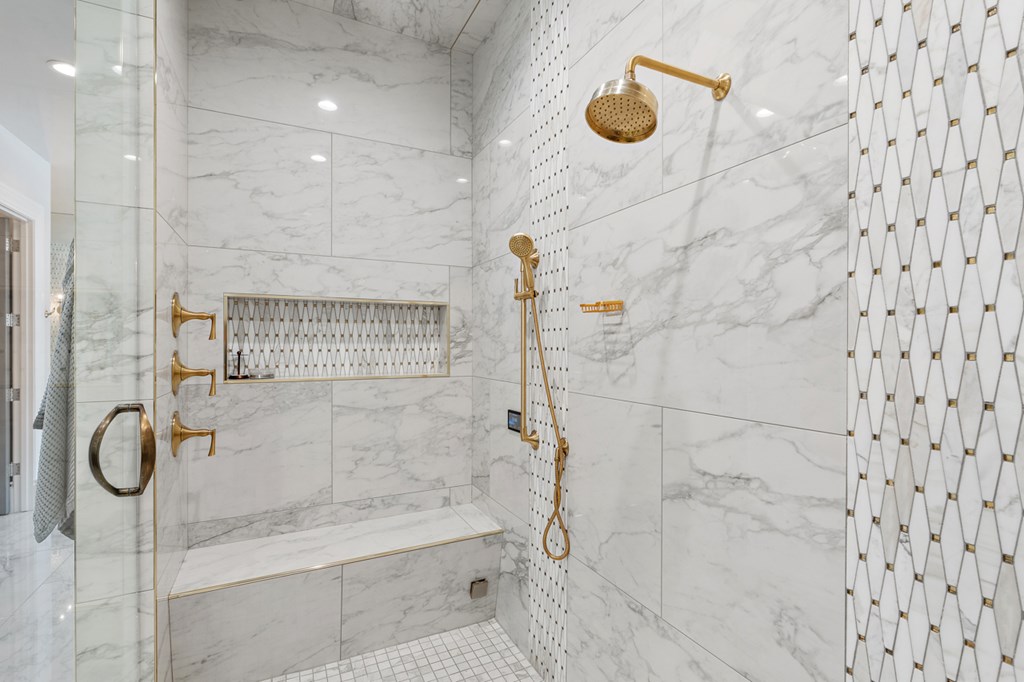
Marble walk-in shower with gold fixtures, a built-in bench, and patterned tile accents.
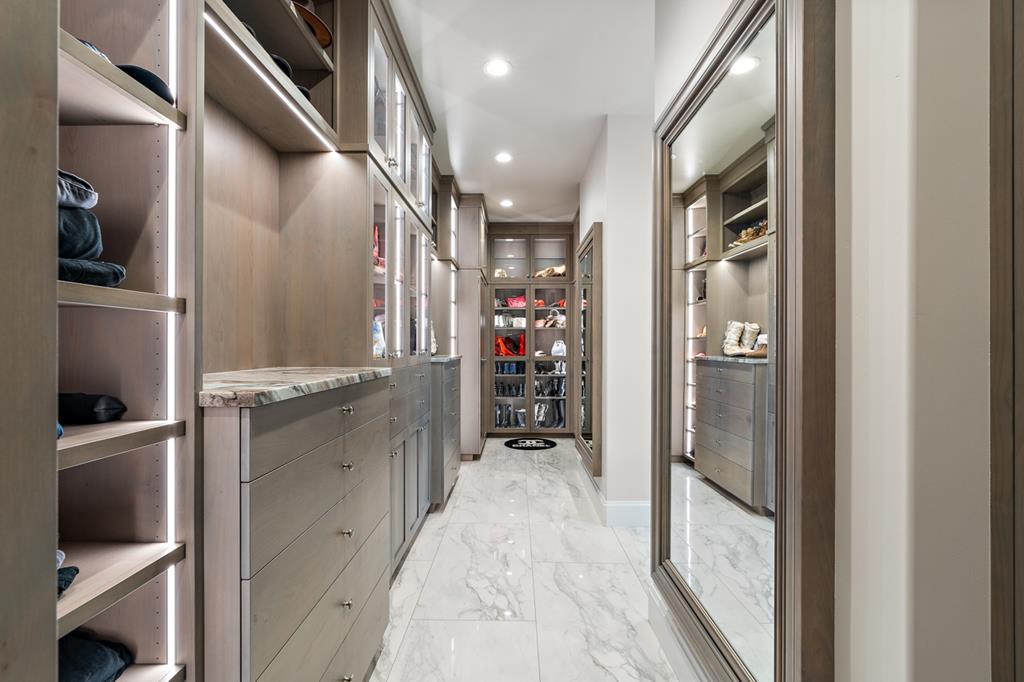
Walk-in closet with illuminated shelving, gray cabinetry, and marble-look flooring.
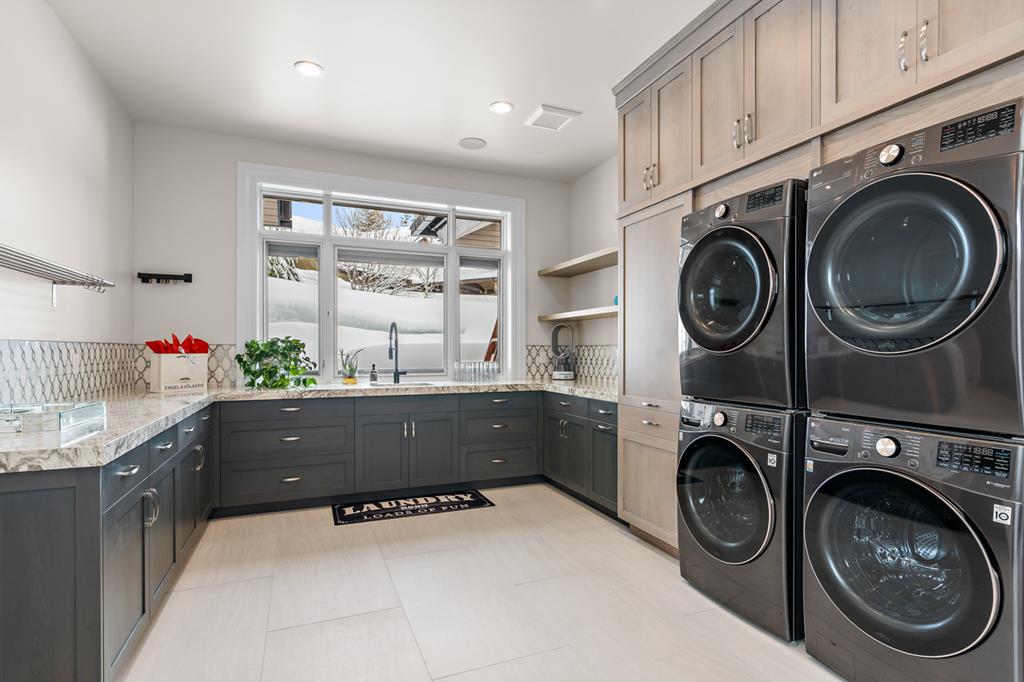
Laundry room with stacked dark machines, charcoal cabinets, and a sink beneath a snowy window.
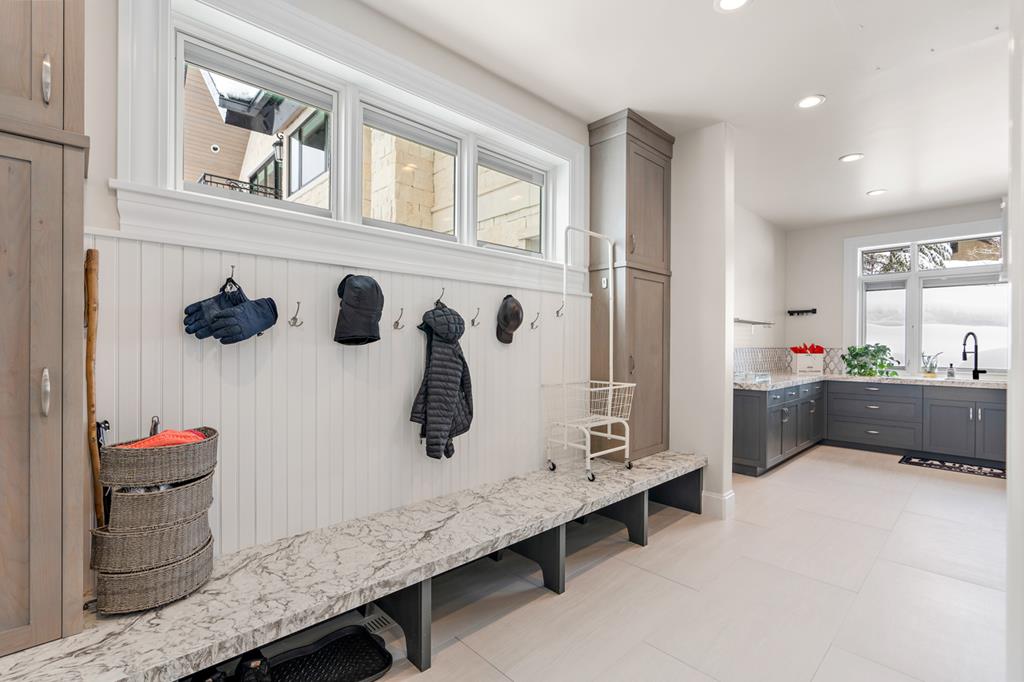
Mudroom with a marble-topped bench, coat hooks, tall wood cabinets, and an adjoining kitchen.
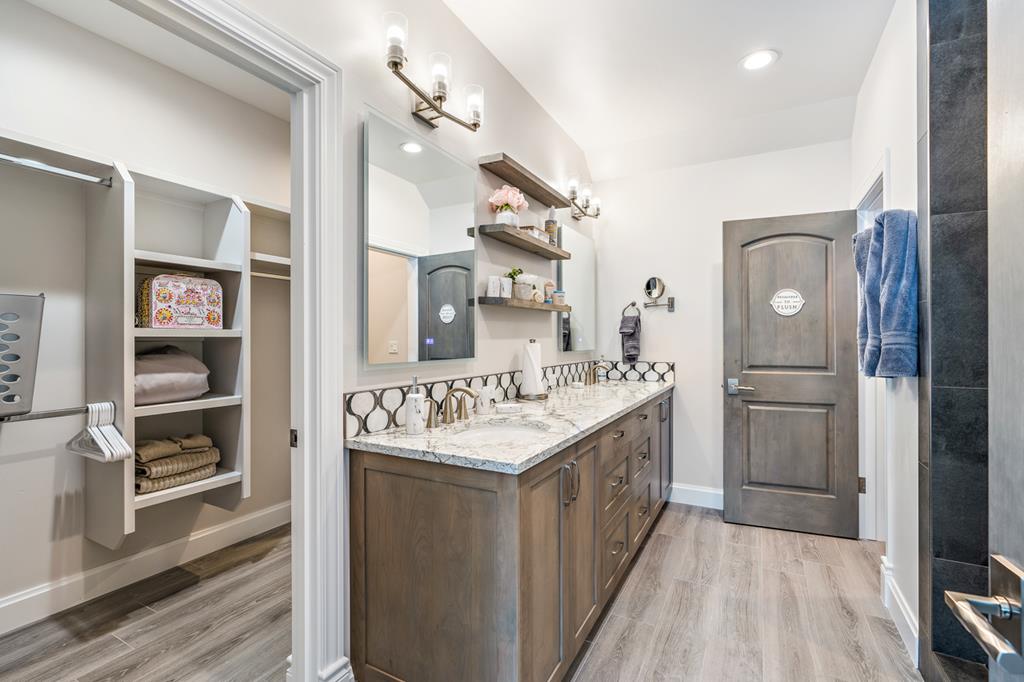
Bathroom with a long marble-topped vanity, gray cabinetry, and an adjoining walk-in closet.
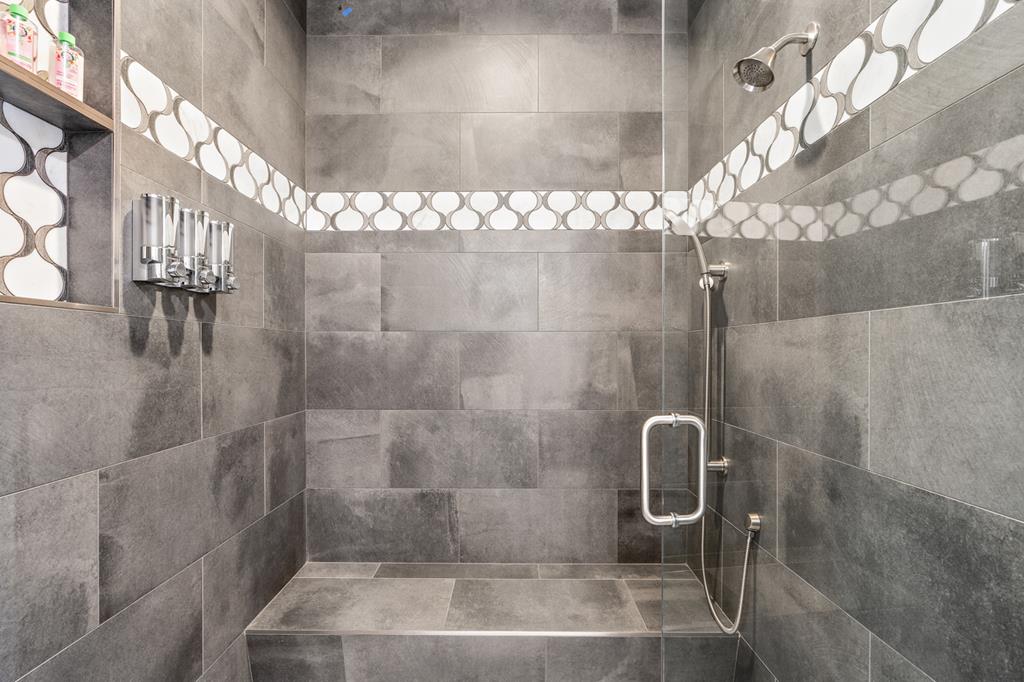
Walk-in shower with gray tile, patterned accent band, built-in bench, and glass enclosure.
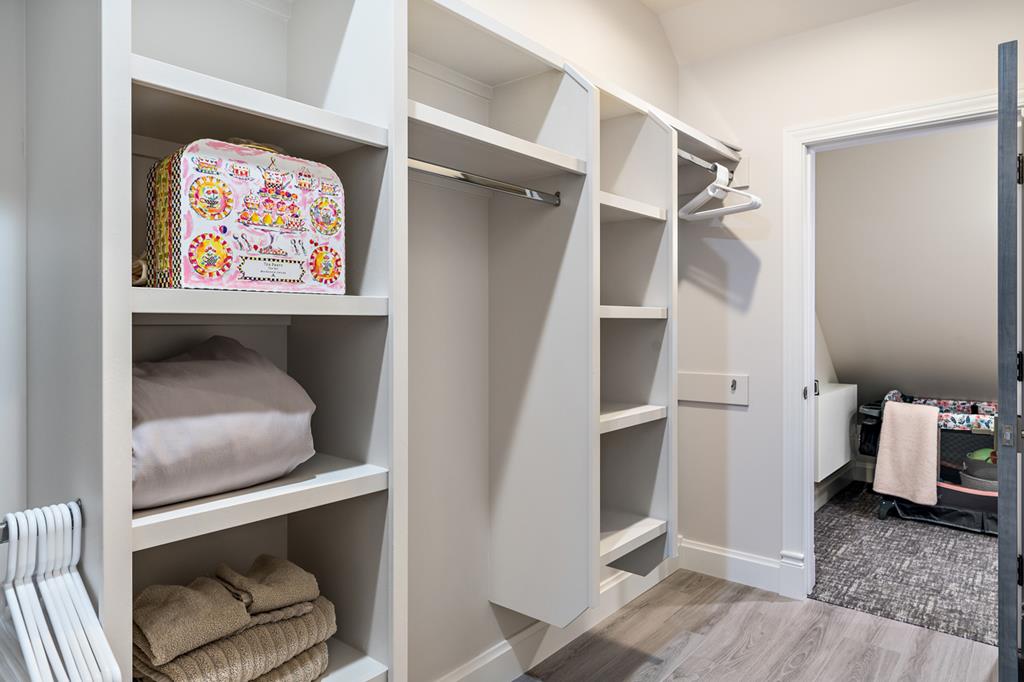
Walk-in closet with built-in shelving, folded linens, and an adjoining bathroom doorway.
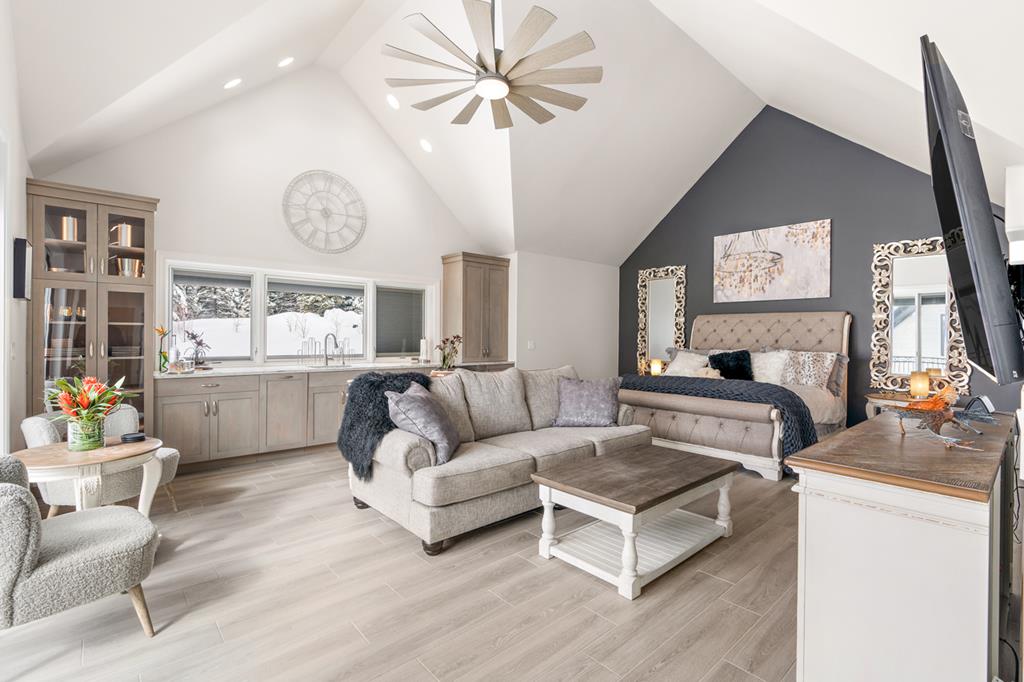
Staged bedroom with a vaulted ceiling, gray bed, sofa, and built-in cabinetry.
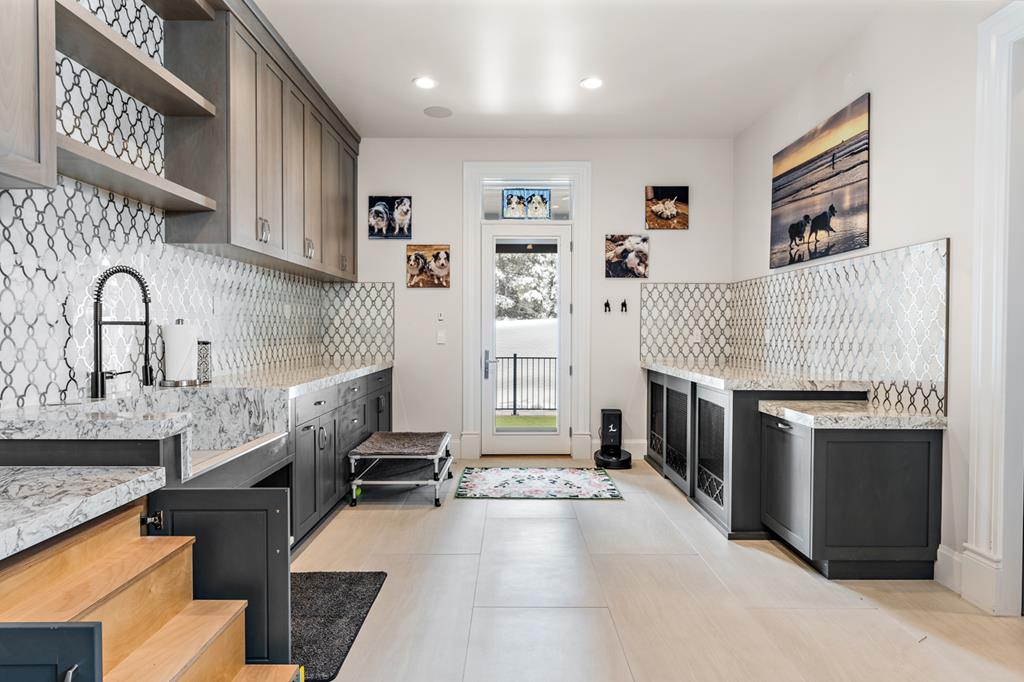
Mudroom with built-in dog kennels, a sink, patterned tile, and a glass door to the deck.
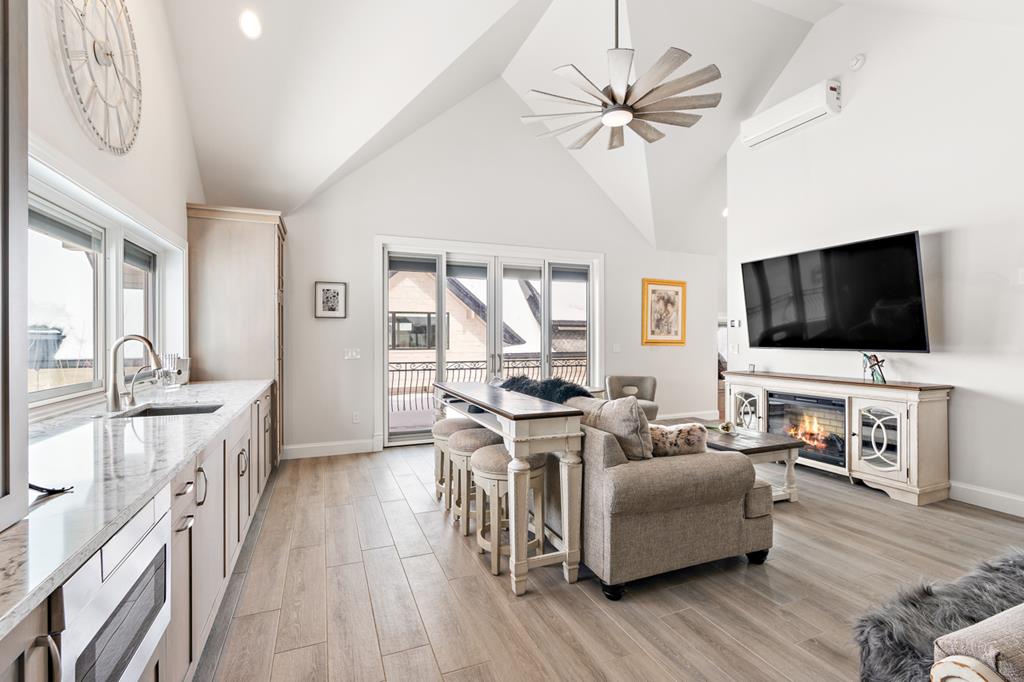
Open-plan living room and kitchen with a vaulted ceiling, fireplace, and sliding doors to a balcony.
Double-height living room with vaulted timber beams, hanging lights, and seating around a patterned rug.
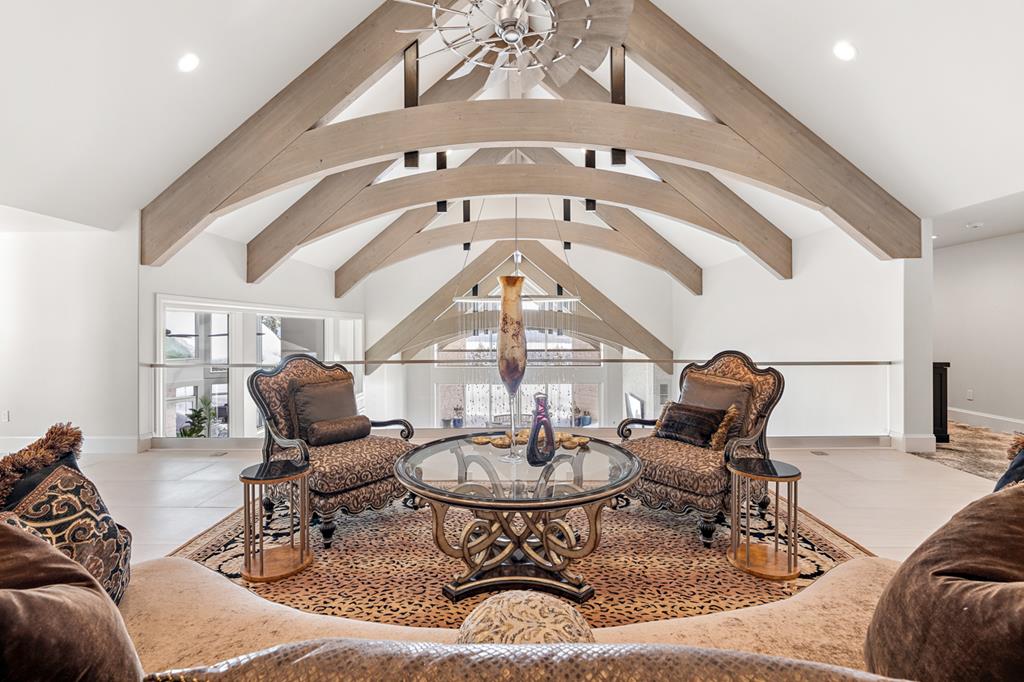
Sitting area with vaulted wood-beam ceiling, ornate armchairs, and a glass coffee table.
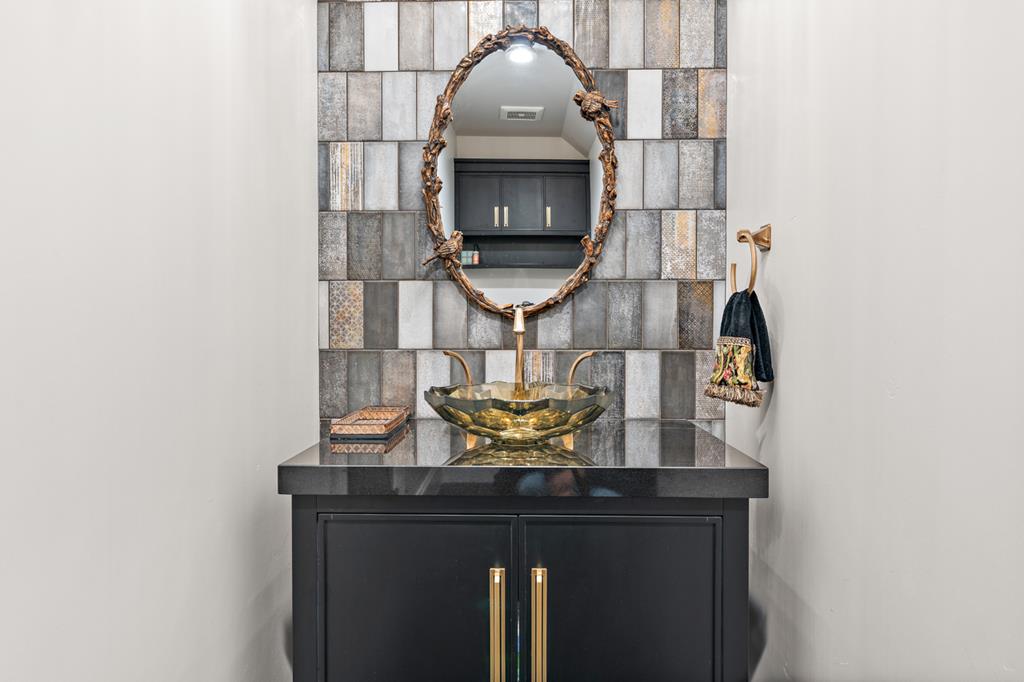
Bathroom vanity with a gold-toned vessel sink, decorative tile backsplash, and ornate oval mirror.
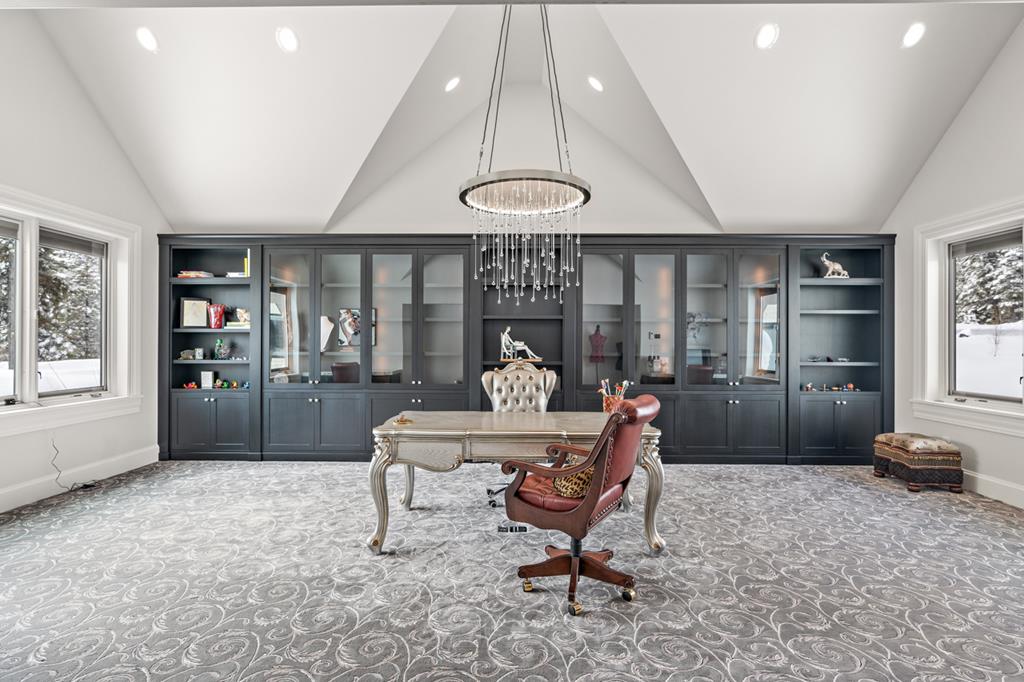
Furnished home office with dark built-in cabinets, an ornate desk, and a crystal chandelier.
Living room with vaulted ceiling, large windows, and snowy evergreen views.
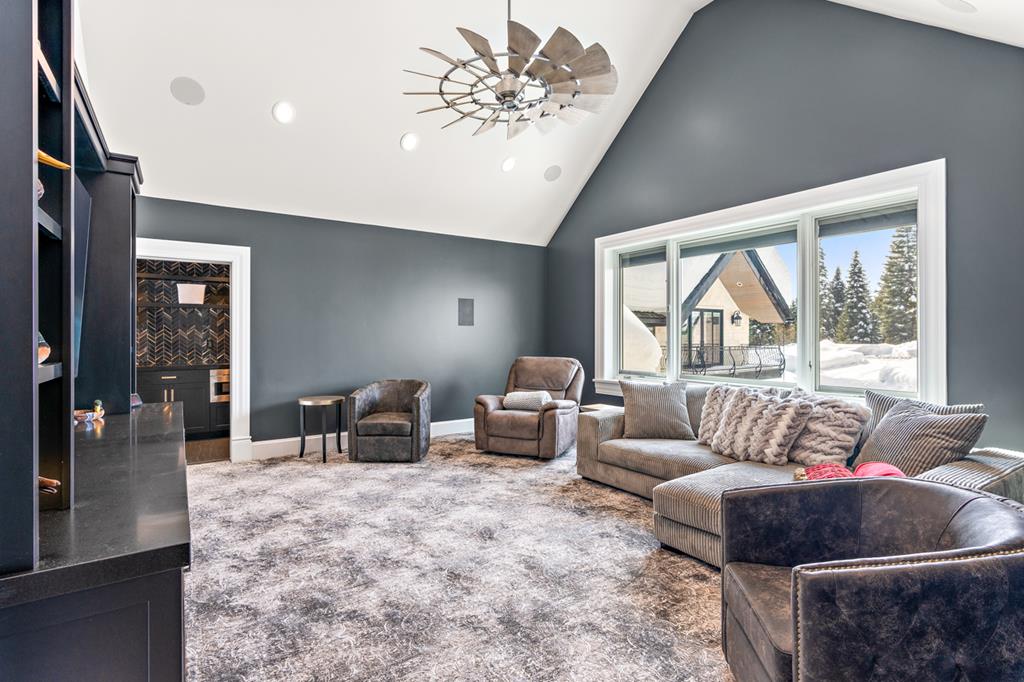
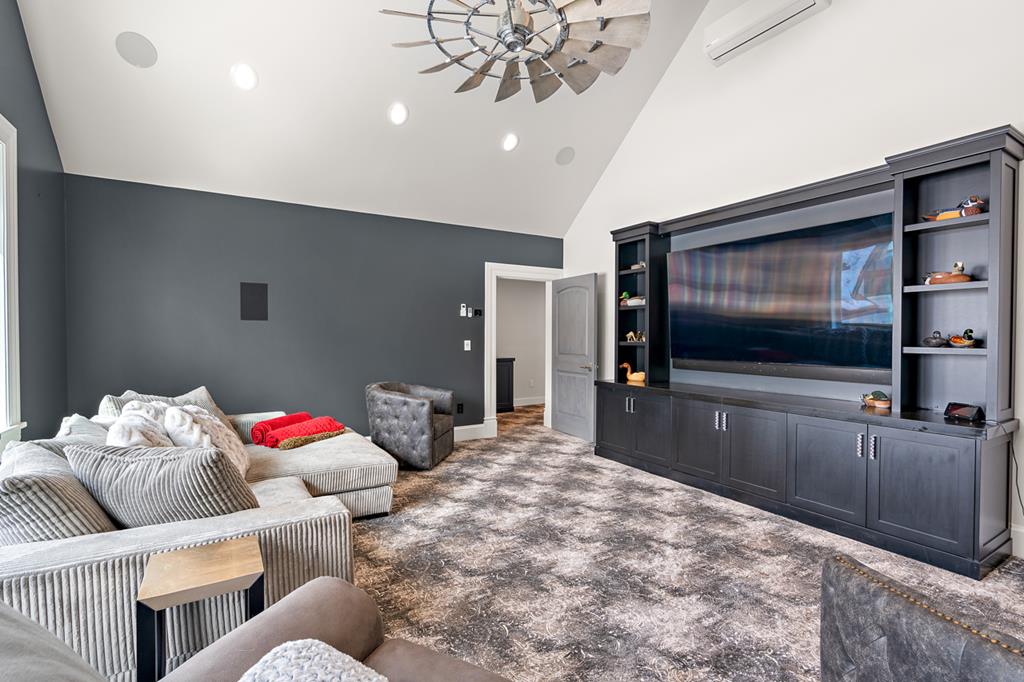
Furnished media room with a built-in entertainment center, large screen, gray seating, and vaulted ceiling.
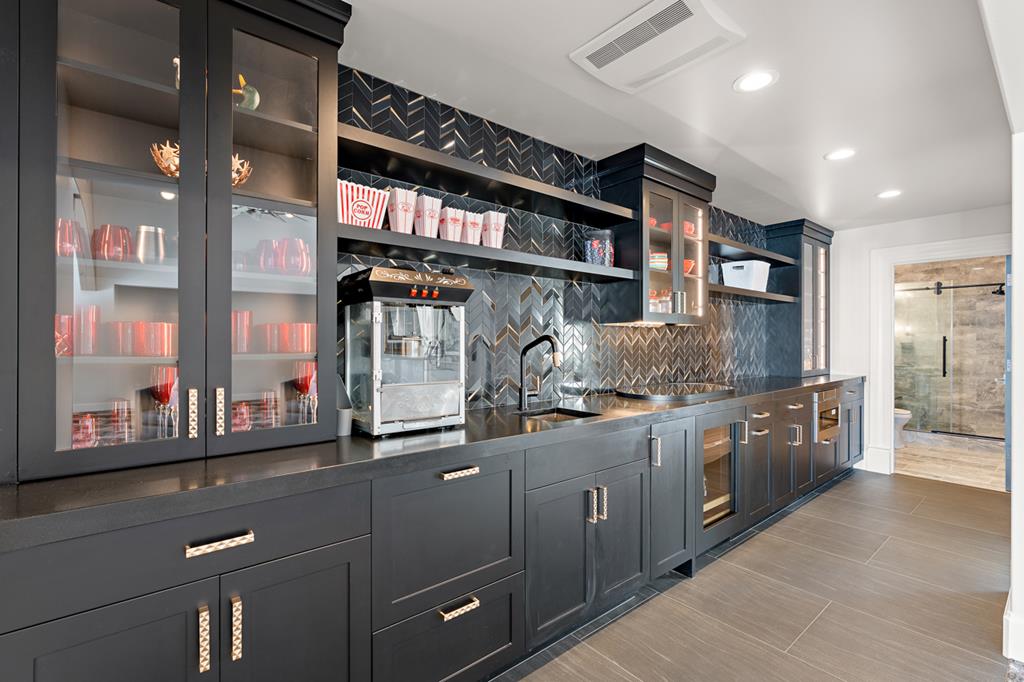
Dark built-in wet bar with a popcorn machine, glass-front cabinets, and herringbone tile backsplash.
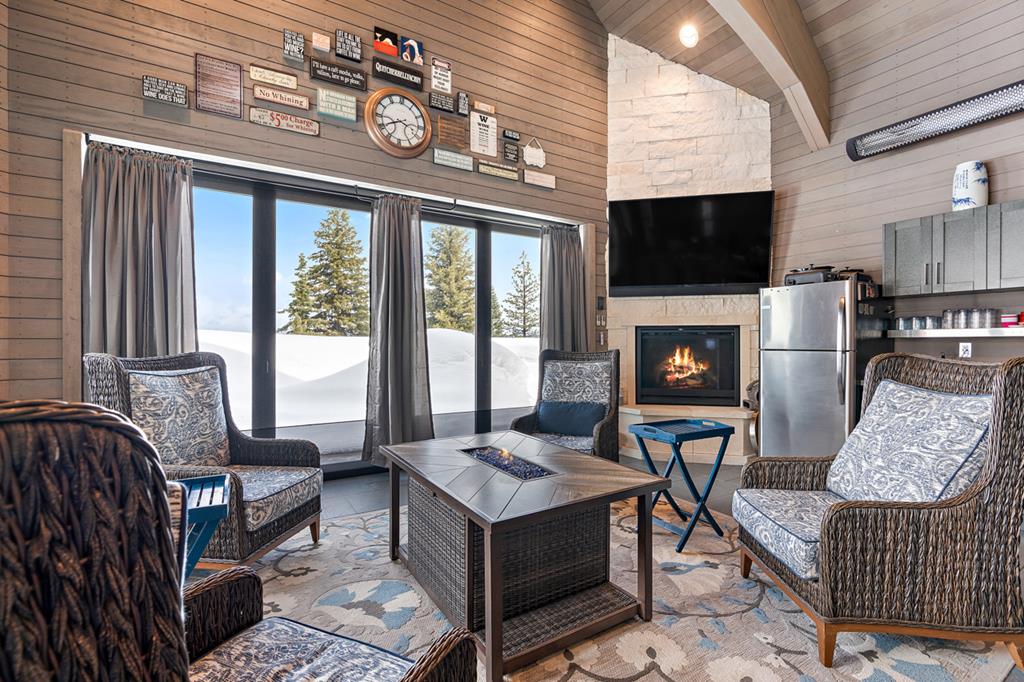
Furnished living room with a stone fireplace, wicker chairs, and snowy evergreens visible through glass doors.
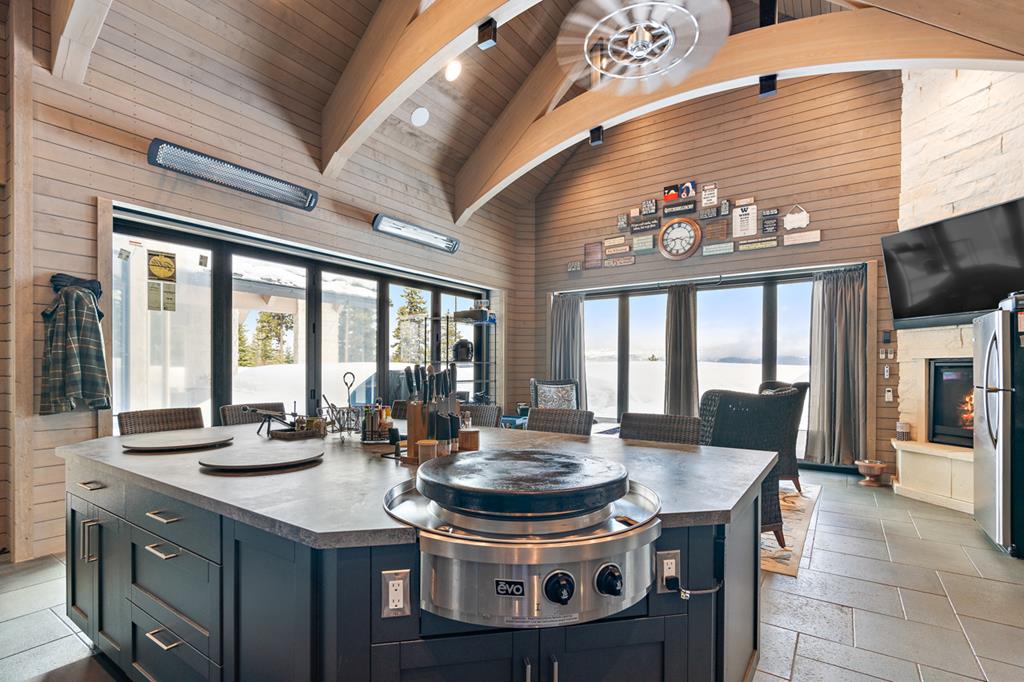
Kitchen with vaulted wood ceiling, a large island grill, and snowy lake views through broad windows.
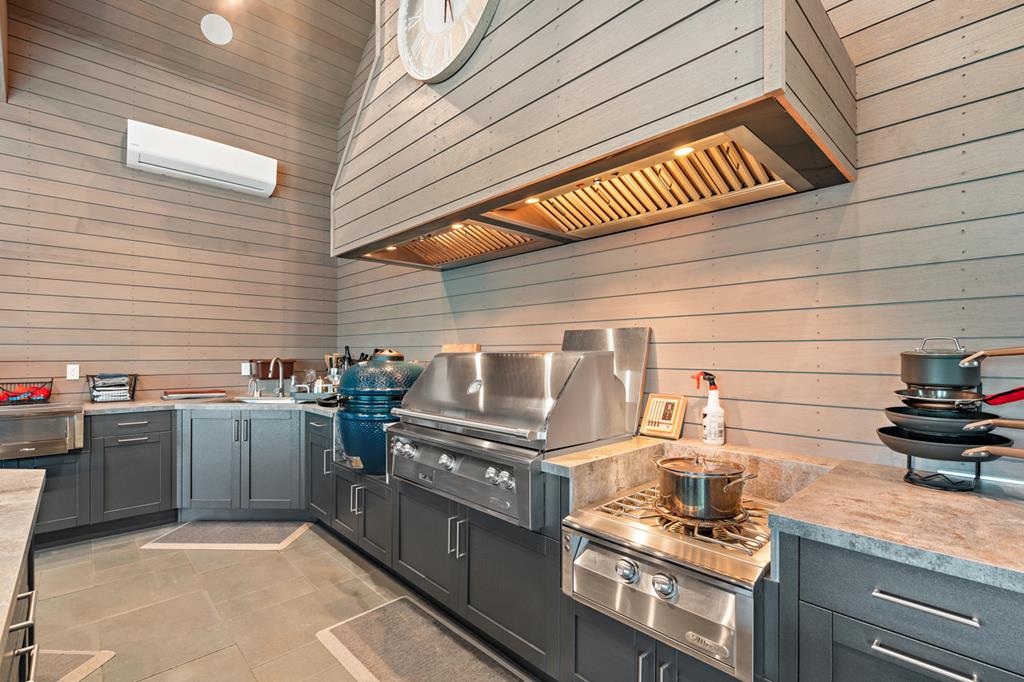
Kitchen with a large stainless steel grill, gas cooktop, and blue ceramic cooker.
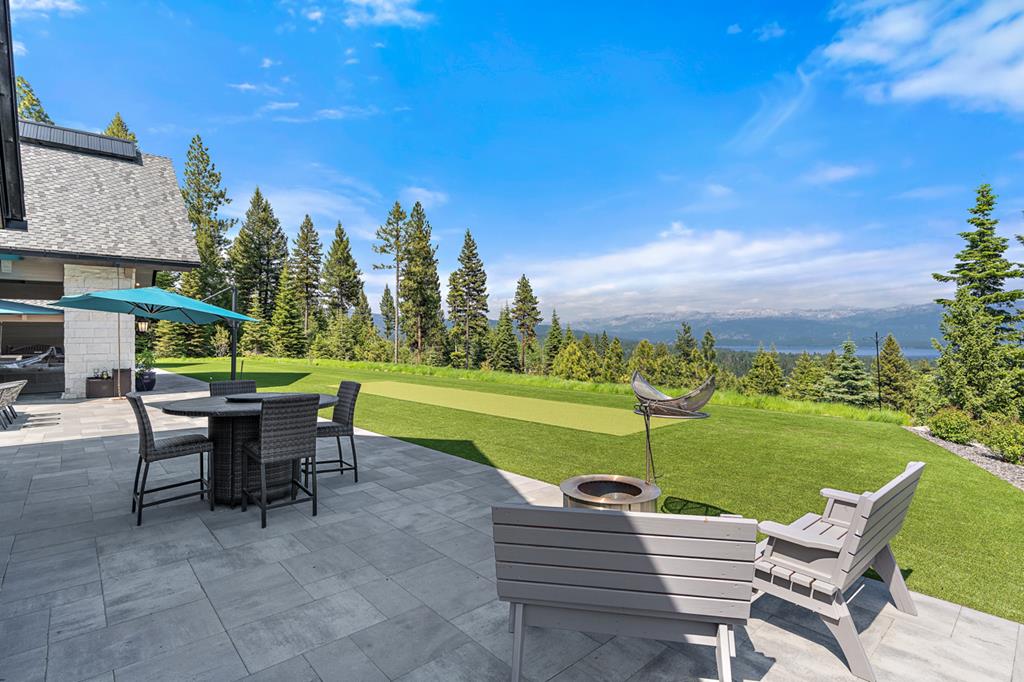
Furnished patio with an umbrella-shaded dining set, fire pit seating, lawn, and distant mountains.
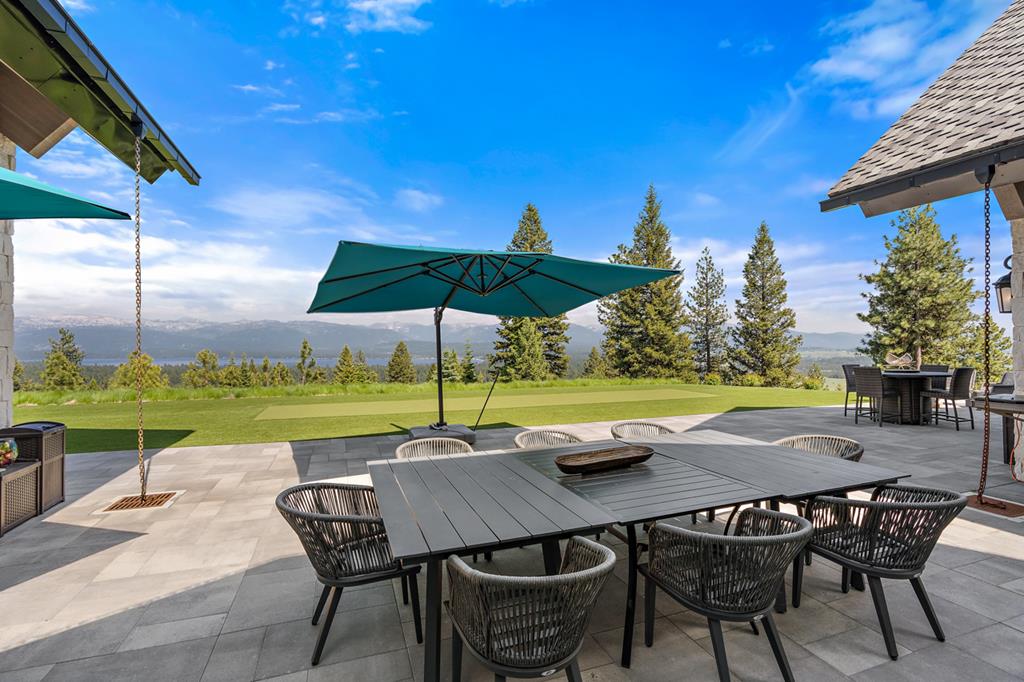
Stone patio dining area with a teal umbrella overlooking evergreens, distant mountains, and water.
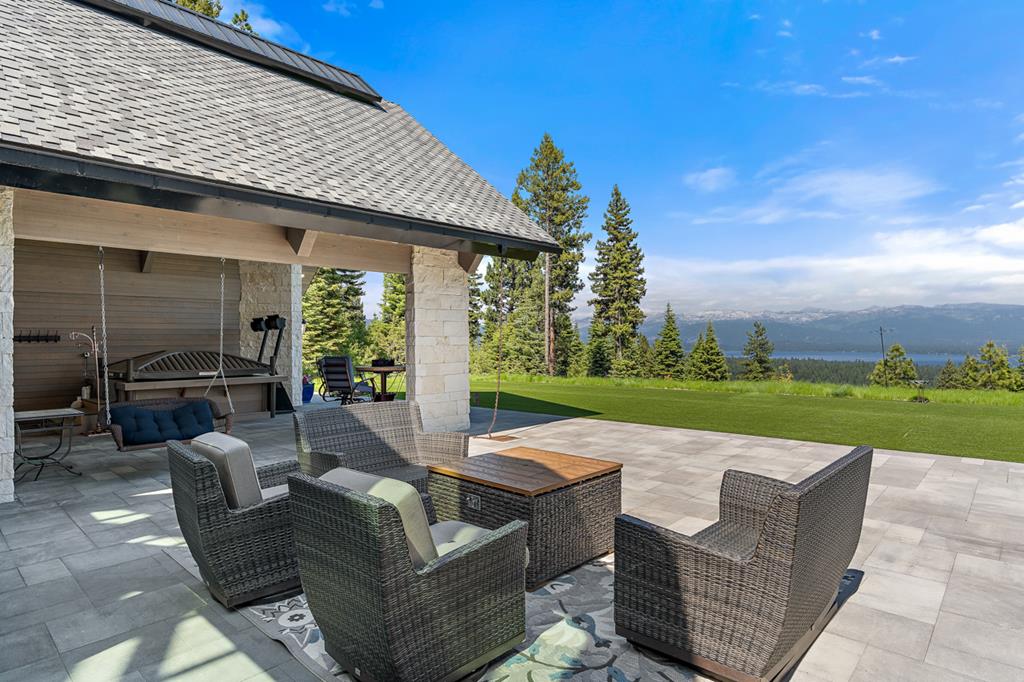
Covered patio with wicker seating overlooking a lake and distant mountains.
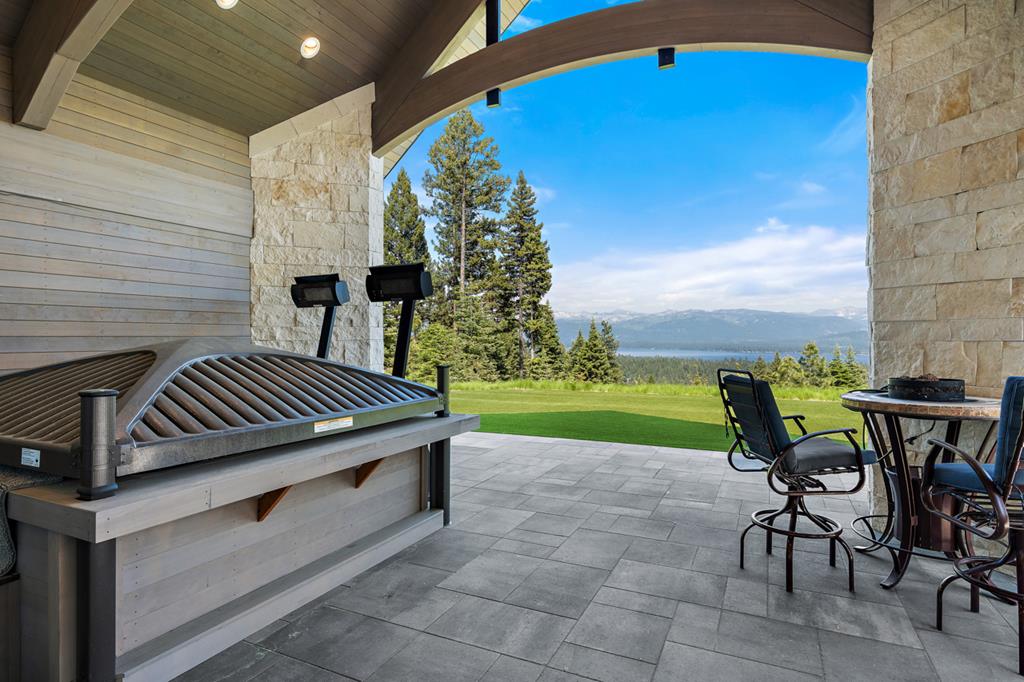
Covered patio with built-in grill, dining set, and views of a lake and distant mountains.
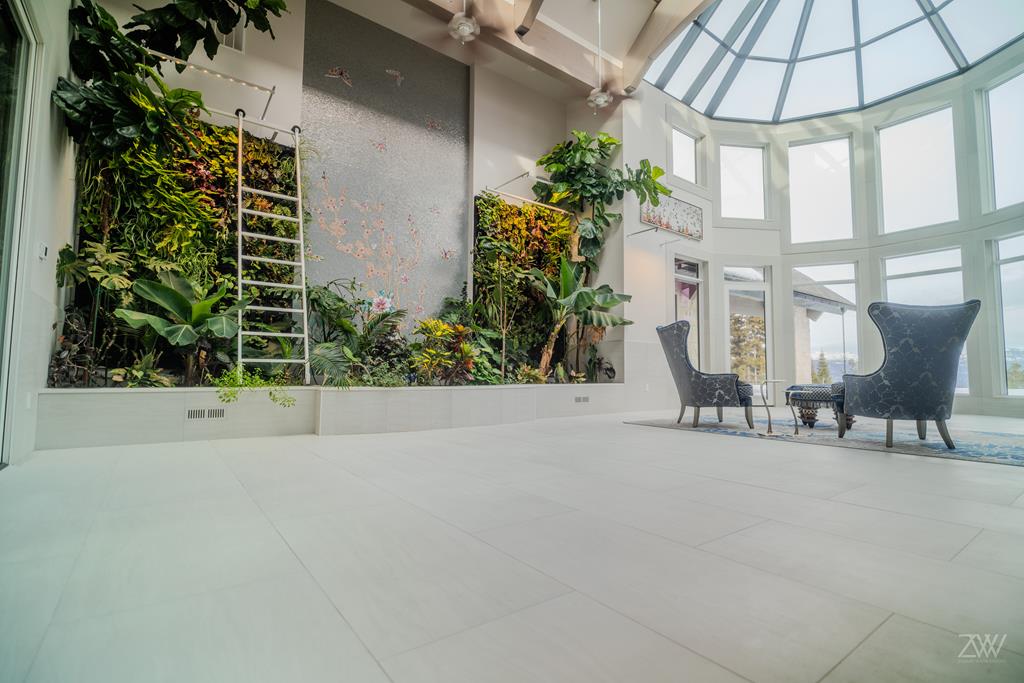
Sunroom with a glass skylight, leafy vertical garden, pale tile floor, and two upholstered chairs.
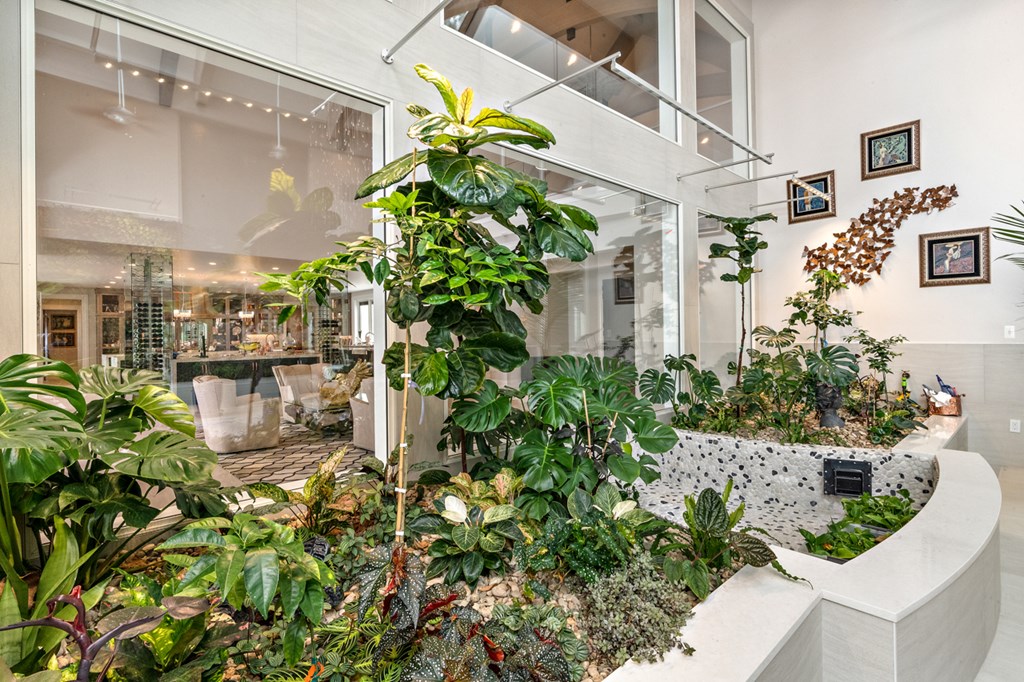
Double-height interior garden with a curved planter, tall tropical plants, and a dining area behind glass.
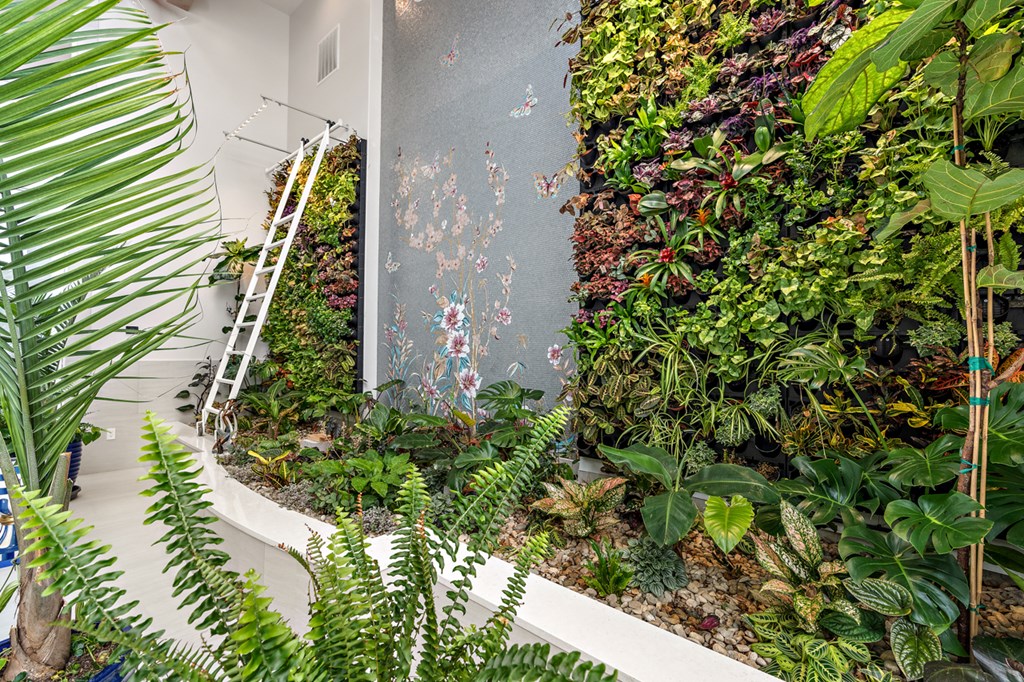
Indoor garden with a tall floral mural, dense living walls, and a curved white-edged walkway.
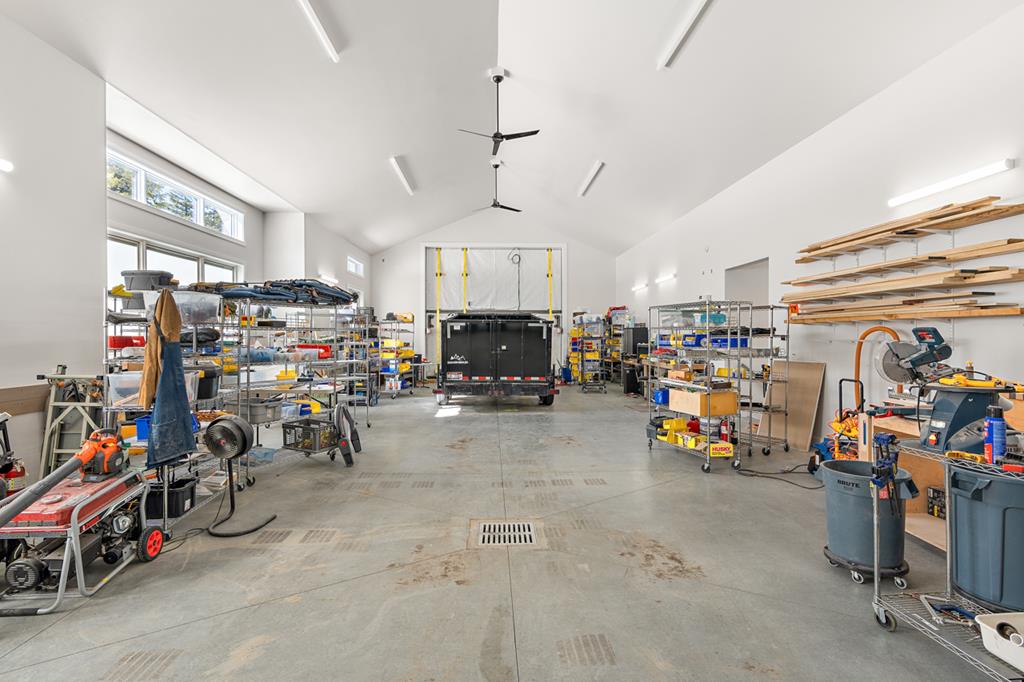
Spacious workshop with a vaulted ceiling, tool racks, lumber shelves, and a trailer at the back.
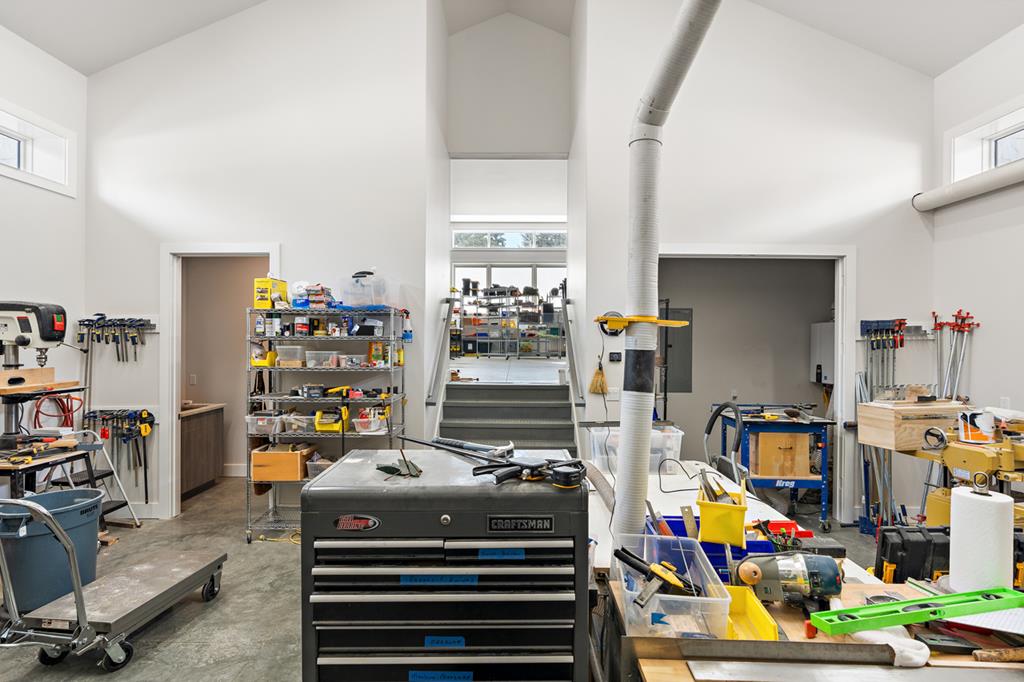
Workshop with woodworking tools, a central tool chest, and a large dust-collection pipe.
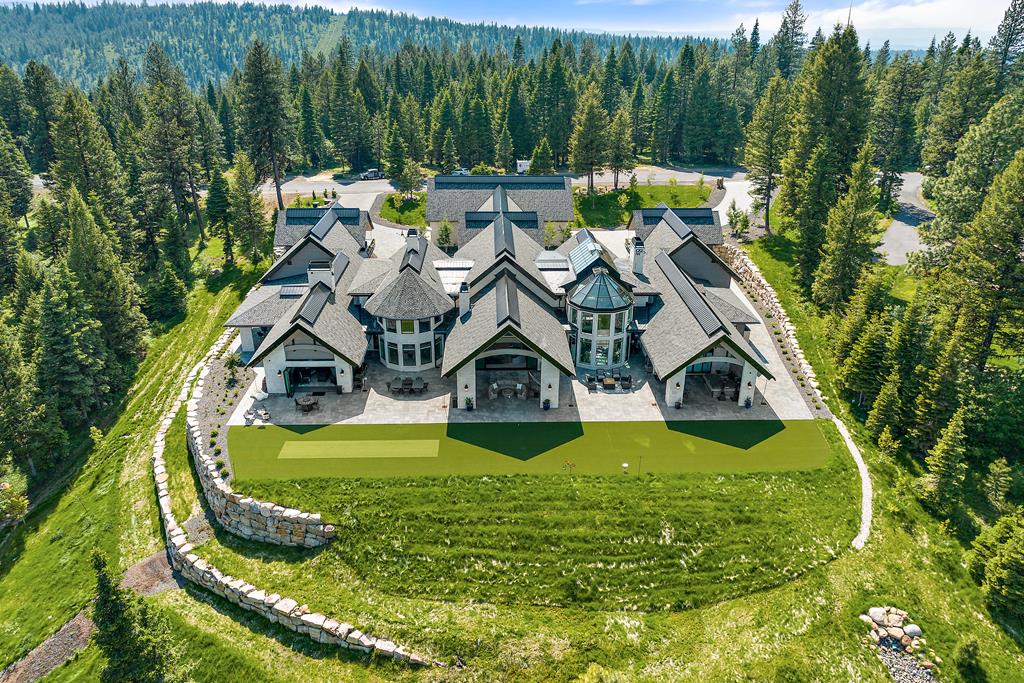
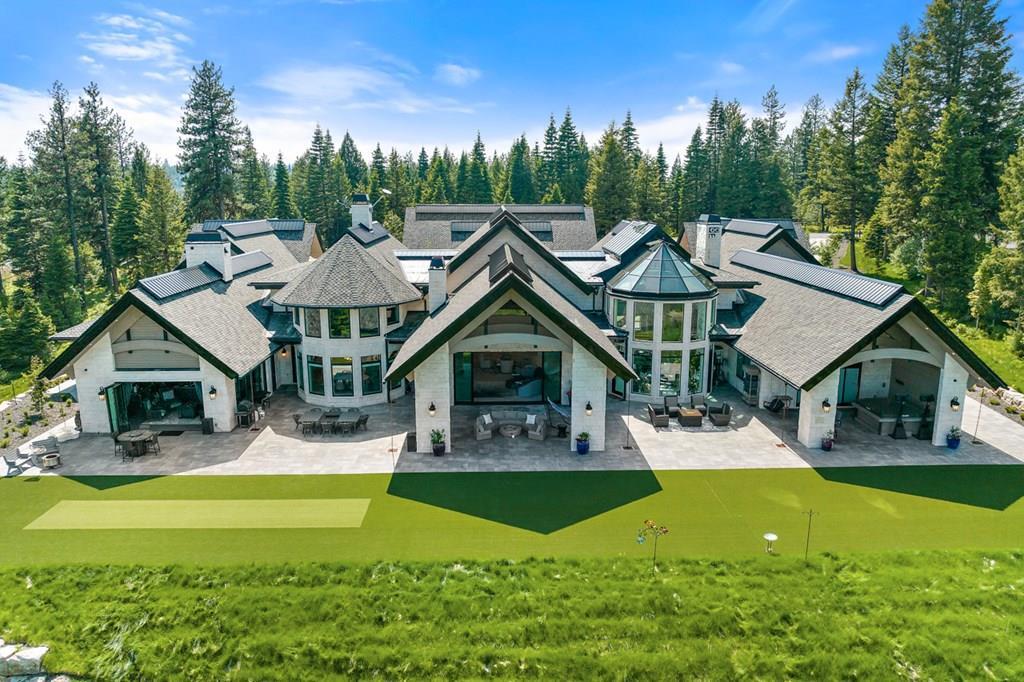
Aerial view of a large house with a glazed turret, stone patios, and evergreen trees.
VIEW PHOTOS
$10,950,000

649 Migratory Ridge, McCall

5 Beds 8 Baths 13,000 Sq.Ft. 3.06 Acres

Description

Elegant & incredibly well thought out custom estate with breathtaking views of Payette Lake & the mountains. Built for entertaining, the kitchen features stunning mirrored French door refrigerator, dual oven gas range, 2 waterfall islands and 2 glass temp-controlled wine cabinets. Indoor/outdoor kitchen is equipped with an EVO Griddle, smoker egg, built in BBQ, pot boiler, gas fireplace with 2 bifold glass walls. The living room features sliding pocket doors opening to a covered patio revealing incredible lake and mountain views. The indoor garden is self-watering with glass ceiling and grow lights. The master offers dual vanities & water closets, walk-in steam shower, jacuzzi tub and a covered patio with an auto-lifting covered hot tub. Additional features include game room, theater room, elevator, heated driveway, two 4 car oversized heated garages with Tesla Charger each w/ guest residence above garage. A heated recreational storage facility measuring 59ft X 28ft with 2 14ft pull through doors. Attached to the Recreational storage is an additional 25ft X 16ft man-cave/workshop with bath. Photos may include AI-enhanced or digitally modified images.

Share Property

Location

649 Migratory Ridge, McCall, Mc Call, ID 83638

Status

For Sale
Cherí Reeves

Cherí Reeves

TITLE

Designated Broker & Global Real Estate Advisor

Property Amenities

Interior
Appliances Dishwasher, Disposal, Dryer, Microwave, Range/Oven, Refrigerator, Washer
Total Bedrooms: 5
Half Bathrooms: 3
Full Bathrooms: 5
Other Interior Features Vaulted Ceiling(s)
Area & Lot
Total area 13,232 Sq.Ft.
Lot Area 3.06 Acres
Living area 13,000 Sq.Ft.
MLS® ID 544764
Year Built 2022
Water Frontage Beach Access, Lake Privileges
View Description Golf Course,Lake,Mountain(s),Valley
Type Residential
Status For Sale
Exterior
Stories 2
Air conditioning Central Air
Heat type Fireplace(s), Heat Pump
Water Source Public
Security Features Security System
Sewer Public Sewer
Other Exterior Features RV Hookup
Parking RV Hook Ups
Lot Features Near Golf Course
Roof Composition
Finance
Sales Price $10,950,000
Real Estate Tax $50,000 yearly
Stone-and-timber mountain home with multiple gabled roofs, circular drive, and mountain views.

360 Virtual Tour

Take a tour of this property
Stone-and-timber mountain home with multiple gabled roofs, circular drive, and mountain views.

Schedule a Showing

We would love to show you our beautiful property. Please select your preferred date and time below. An agent will be in touch shortly to confirm your appointment.

Schedule a Showing

We would love to show you our beautiful property. Please select your preferred date and time below. An agent will be in touch shortly to confirm your appointment.

Thank you for your interest in 649 Migratory Ridge, McCall, Mc Call, ID 83638. We are reviewing your request and will be in touch shortly!

Mortgage Calculator

Estimate your monthly mortgage payment, including the principal and interest, property taxes, and HOA. Adjust the values to generate a more accurate rate.

All estimates are provided for informational purposes only. Actual amounts may vary.
$0,000 Your Payment 20 15 65
$0,000 Your Payment

Experience Seamless Buying & Selling

Reeves Group brings decades of combined experience, deep local insight, and a global perspective to McCall and its surrounding mountain communities. Led by Designated Broker Cherí Reeves, our team takes a strategic, relationship-driven approach to buying, selling, and investing. Known for discretion, market expertise, and thoughtful guidance, we help clients navigate opportunities and complex transactions with confidence and clarity.